The kitchen is the hardest-working room in most Edmonton homes, and it is the renovation with the widest gap between what things cost and what people expect to pay. This guide explains where the money goes, what separates the budget levels, and how to make choices you will be happy with for years.
Why kitchens cost what they do
A kitchen renovation brings several trades together: plumbing for the sink and dishwasher, electrical for appliance circuits and lighting, ducting for the range hood, and carpentry for cabinets, trim and counters. Each needs to be scheduled in the right order, and the plumbing and electrical work needs permits and inspections.
Cabinetry is usually the biggest single line in the budget, and the range is enormous. Stock boxes from a big-box store and custom cabinets from a local shop can be far apart in price for the same footprint.
Around $45,000: a solid, complete kitchen
At this level a kitchen typically gets: full demolition with your home protected, a refreshed layout that keeps the walls where they are, good semi-custom cabinetry, quartz or stone counters on a straightforward layout, an undermount sink, a new tile backsplash, new fixtures, and mid-range appliances.
What it usually does not include: fully custom cabinets with interior fittings, high-end appliance brands, ceiling-height uppers, a pot filler, or moving plumbing to a new wall. It is a real, complete renovation, just not a luxury one.
Around $65,000: the designed kitchen
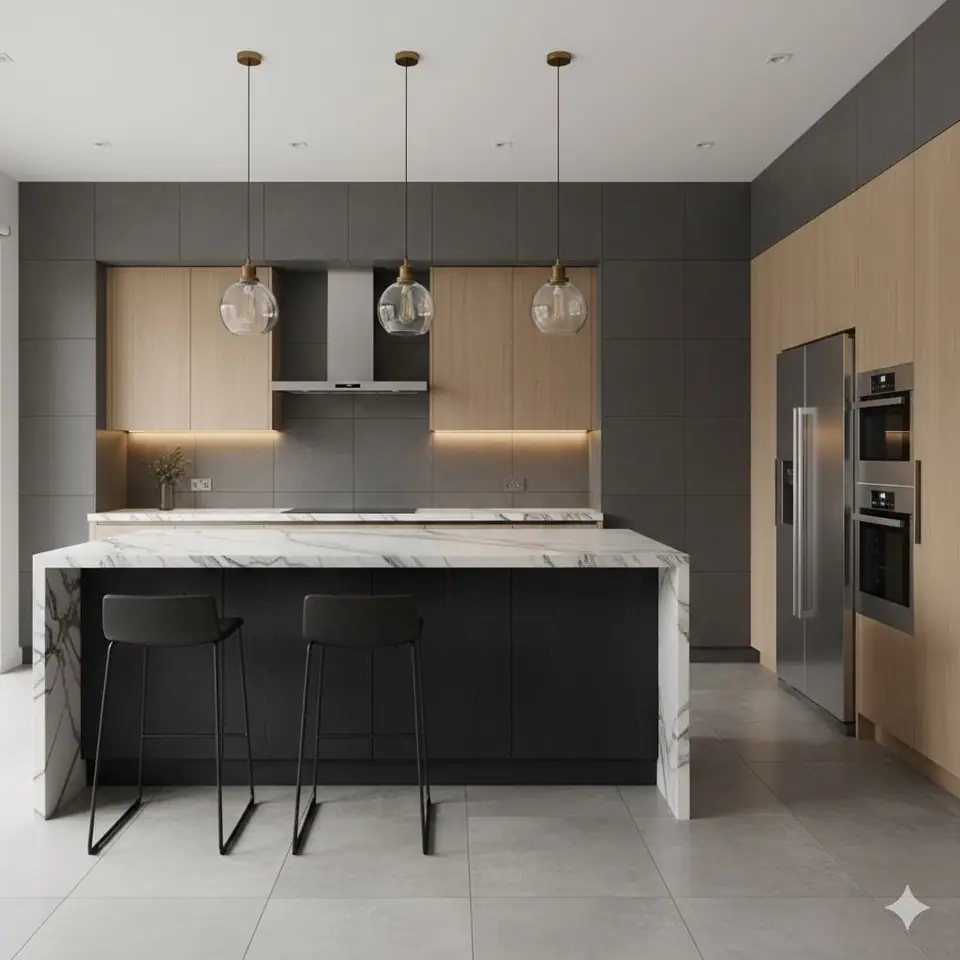
This is the level many of our Edmonton kitchens land at: better cabinetry with organisers inside, quartz or stone counters with an island, a full backsplash with a feature area, under-cabinet lighting, a stronger appliance package, upgraded fixtures, and a design that makes the room feel like one idea rather than a collection of parts.
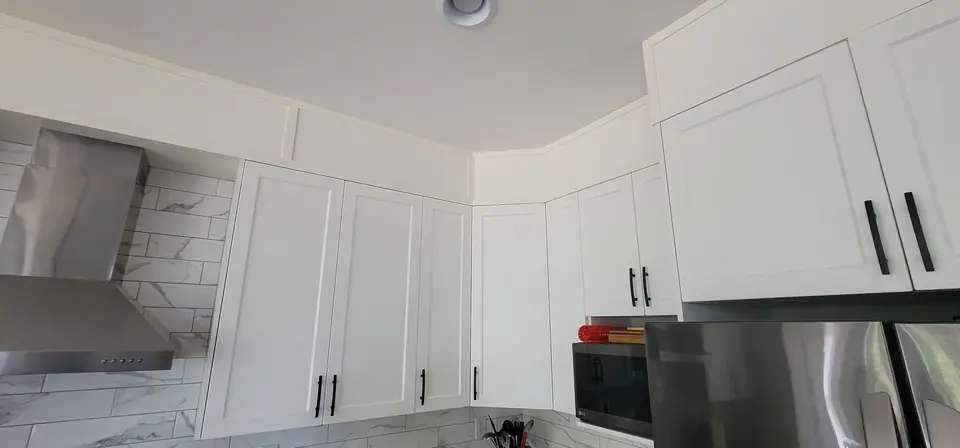
This is where a kitchen starts to look designed, not just renovated. Hardware, lighting and how the cabinets meet the ceiling and walls make the difference between "new kitchen" and "it looks like the house was built this way".
$85,000 and up: the custom kitchen
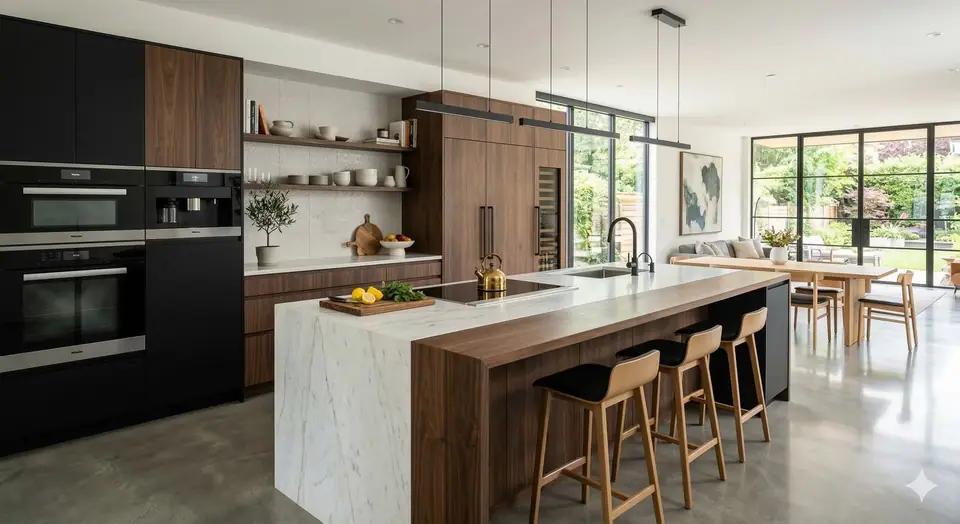
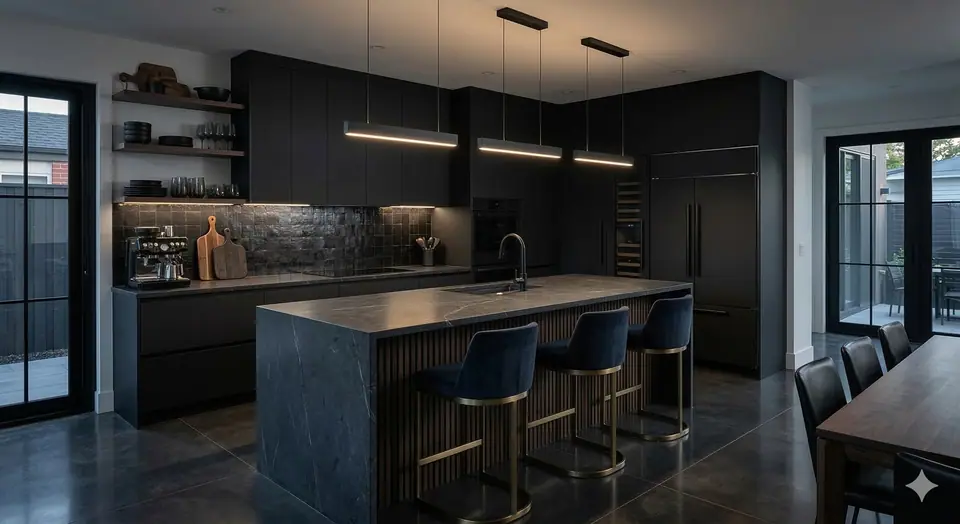
Fully custom cabinetry with panelled appliances, a waterfall island, a professional-style range, a custom hood with feature tile, a pot filler, a beverage fridge or coffee station, and lighting planned with dimmers, under-cabinet LEDs and pendants. It is a kitchen built around how you cook and entertain.
Where the money makes the biggest difference
- Counters. Quartz or stone over laminate is noticed every day.
- Cabinet quality and hardware. Most of the difference between a kitchen that looks like its budget and one that looks like more comes down to the cabinets and the hardware on them.
- Matching appliances. A consistent finish and brand reads as intentional. Mixed finishes look assembled over time.
- Layout. A kitchen where the fridge, sink and range work well together is easier to live with than one that only looks good in photos.
Our kitchen planning guide goes through layout, storage and selections in more detail.
How it works with us
Every kitchen starts with a $250 in-home design consultation, credited toward your project if you go ahead. In 60 to 90 minutes we work through how you cook, the layout, cabinet style, counters, tile and colour with you, and show you the room before anything is ordered. Then you get a fixed price in writing, with payments tied to milestones.
See our kitchen renovation page for the kind of work we do, then book a design consultation or call our Edmonton office at (587) 812-4500.