Kitchens planned around how you cook
We start with how your household actually uses the kitchen: who cooks, where things pile up, what never fits. Then we design the layout, cabinetry, counters, lighting and finishes, and build it with one team from start to finish.
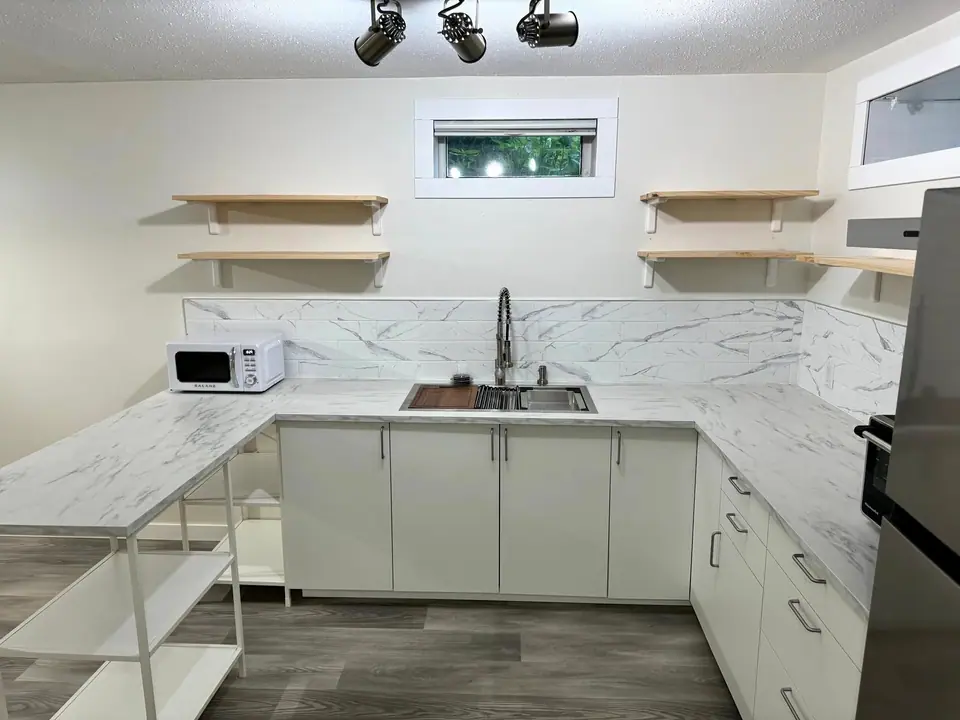
Kitchen Renovations done properly
Most kitchen frustrations are layout problems: not enough landing space beside the stove, a fridge door that blocks the walkway, a pantry nobody can reach. We sort those out first, often in a 3D model you can look at together with us, before choosing a single door style.
Appliances are chosen early, because their sizes decide the cabinetry. From there we plan storage, ventilation that actually clears the air, task and ambient lighting, and finishes that will still look right in fifteen years.
What is included
- Layout and cabinetry design, with a 3D view of the plan
- Cabinet supply and installation, including custom millwork
- Countertops, backsplash tile and open shelving
- Range hood ventilation planned with the appliance choice
- Lighting: under-cabinet, task and ambient
- Flooring, drywall and paint to finish the space
- Wall changes where the structure allows, with engineering where needed
- Licensed plumbing and electrical, and permits where required
Real work, real photos
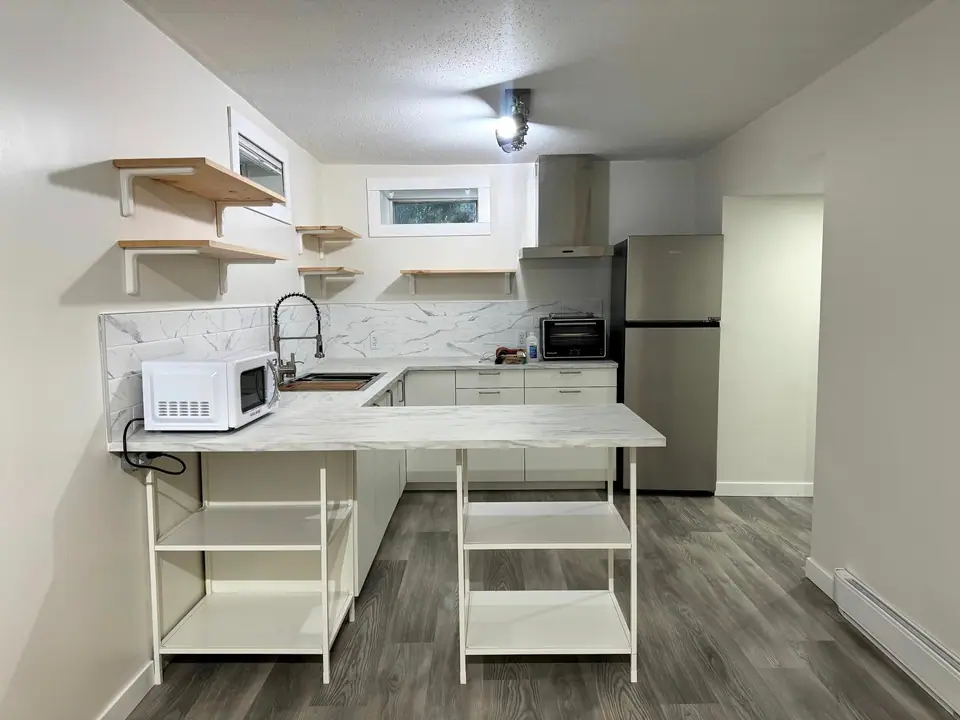
Photos from Zenith job sites, including the stages that end up hidden behind the finishes.
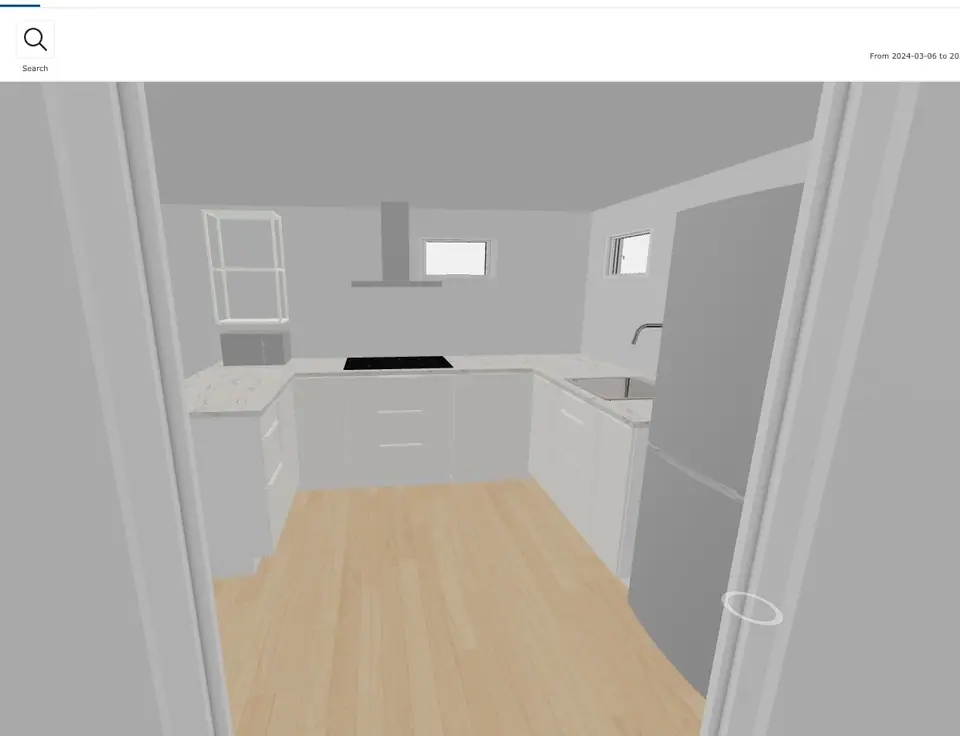
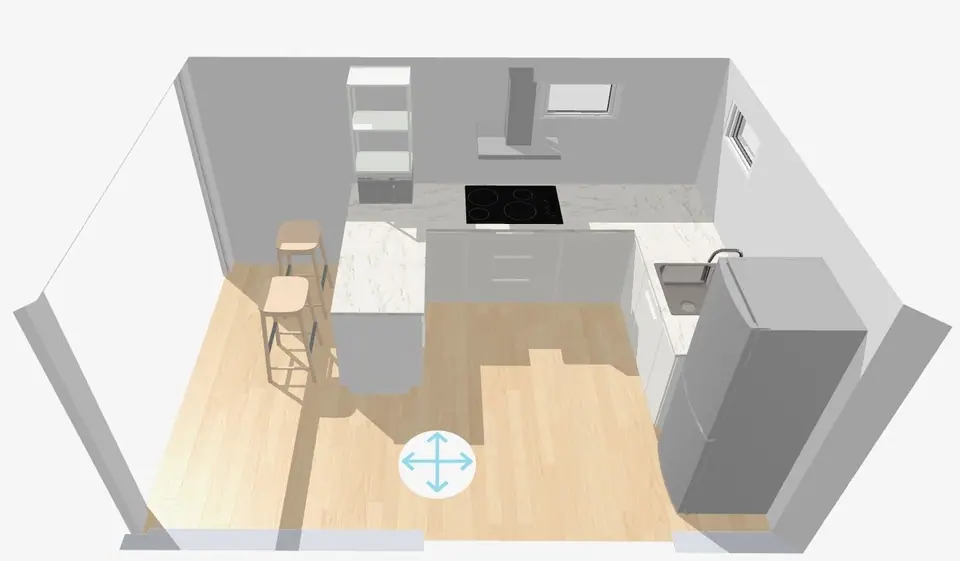
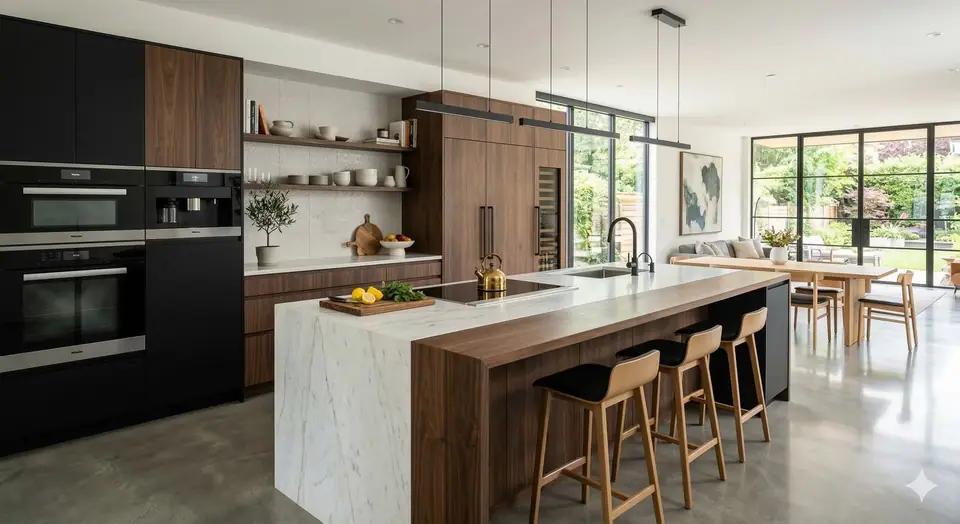
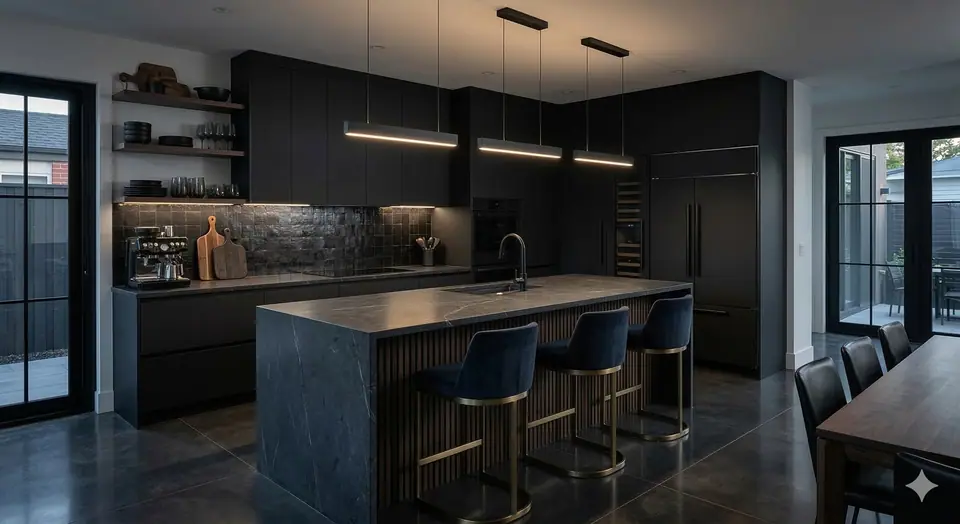
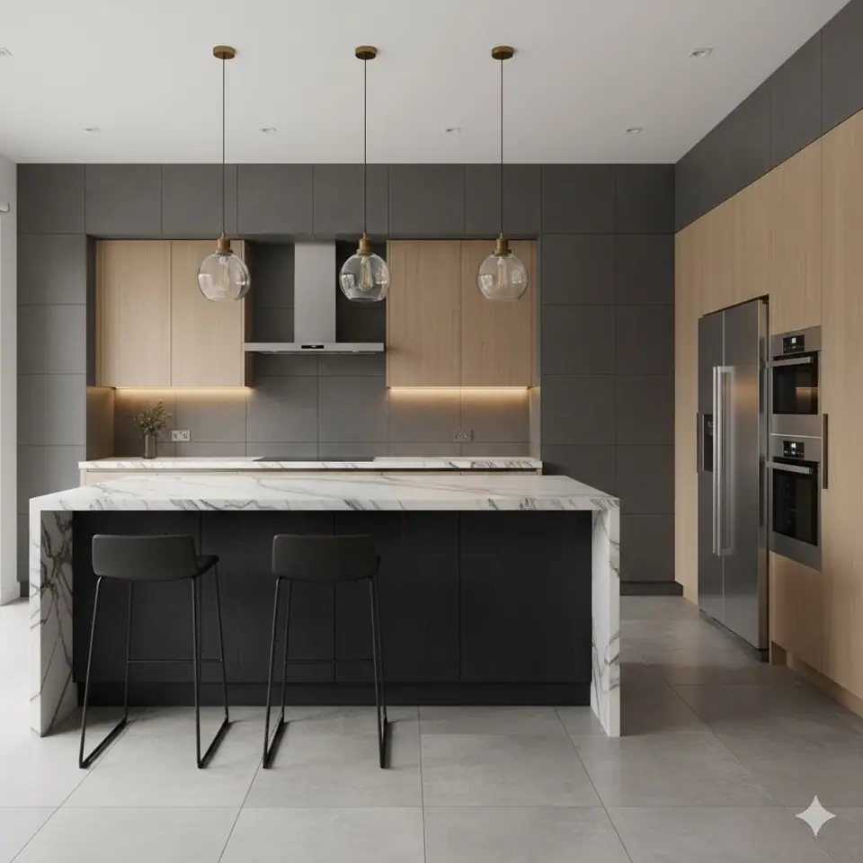
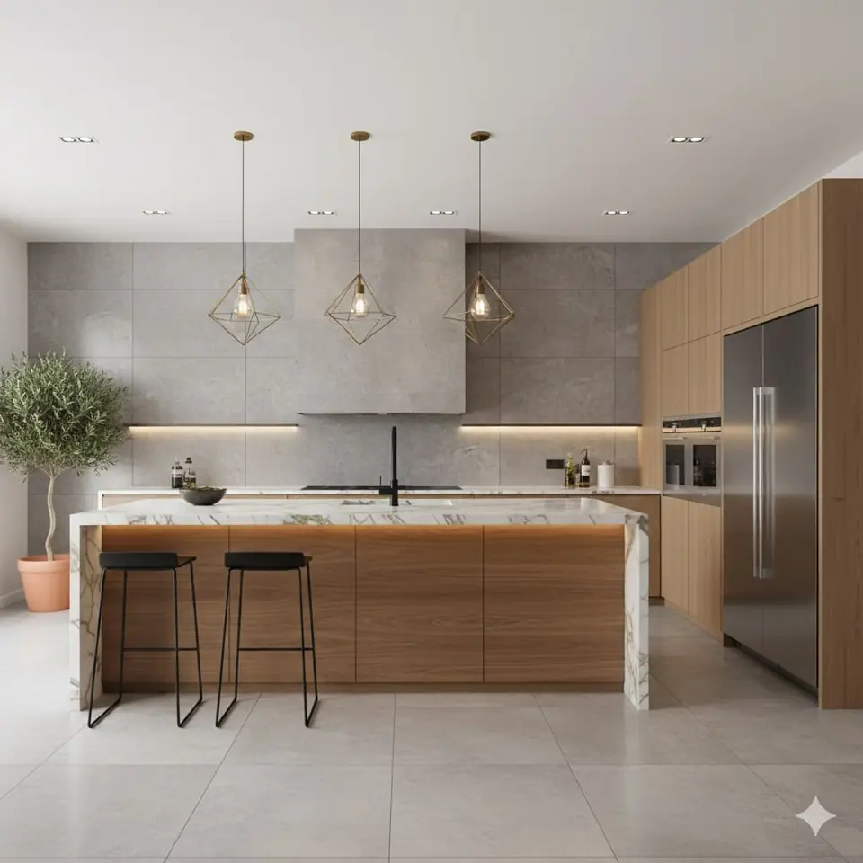
Ideas we design with clients.
At your design consultation our design team works through layout, materials, colour and light with you. These design concepts show the kind of directions we explore together, before anything is built.
Built for our climate
Dry winter air and wood
Solid wood and some cabinet finishes move as indoor humidity swings between seasons. We let materials acclimatize and choose details that tolerate the change.
Ventilation in a tight house
Newer, tighter homes may need make-up air planned with a powerful range hood. We size the hood to your cooking and the house, not to the showroom.
Cooking through the renovation
We help you set up a temporary kitchen elsewhere in the house and keep the dust on our side of the protection.
Kitchen Renovations: common questions
Can you work with an existing layout to keep costs down?
Often, yes. Keeping plumbing and gas where they are is usually the biggest saving. We will show you what moving things would gain and what it would involve.
Do you remove walls?
When the structure allows. Load-bearing walls need a proper beam and, where required, an engineer and a permit. We check before we promise anything.
What clients say
What sold us was seeing the kitchen on a screen before anything was torn out. When the cabinets went in, it looked exactly like the drawing, right down to where the outlets landed.
Helpful reading
Planning a Kitchen Renovation That Works for How You Cook
A practical kitchen planning guide for Edmonton and Prince George homes: work zones, storage, clearances, appliances, lighting and living through it.
Read the article →How Fixed Pricing and Staged Payments Work in a Renovation
What a fixed renovation price includes, allowances vs selections, written change orders and milestone payments, explained for Edmonton and Prince George.
Read the article →Start with a design consultation
We come to your home for 60 to 90 minutes and work through layout, materials, colour and your wish list with you, then you get a fixed price in writing. The consultation is $250, credited toward your project if you go ahead.