Basement suite kitchen, design to build
A compact U-shaped kitchen designed in 3D first, then built: white cabinets, marble-look counters and backsplash, open wood shelves.
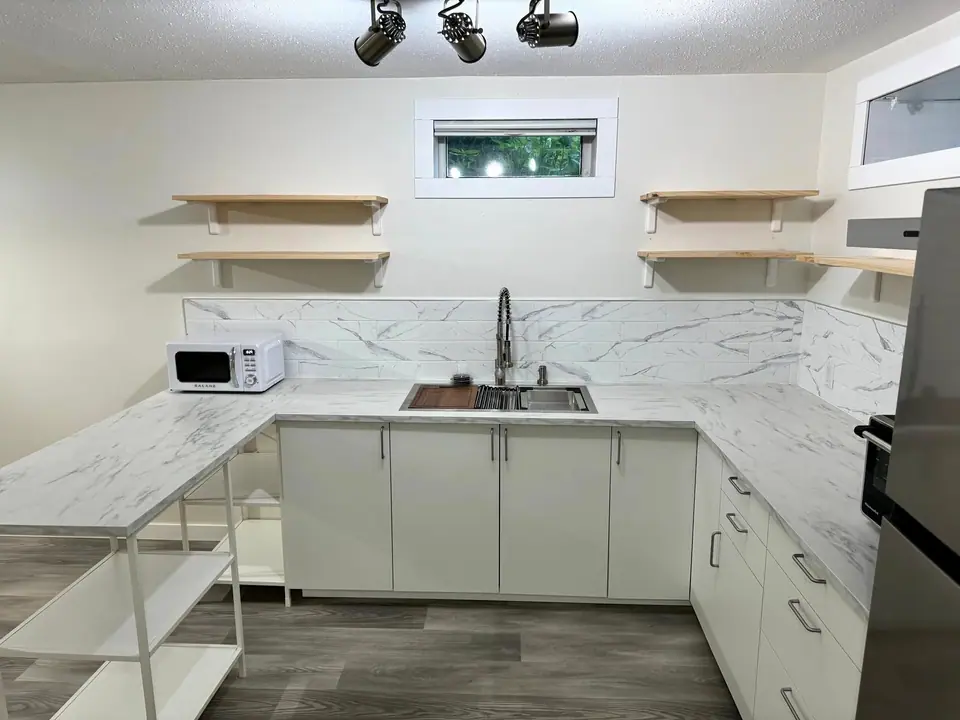
The kitchen for a basement suite, from the 3D design to the finished room. A compact U-shape with the sink under the window, white flat-panel cabinets, marble-look counters and backsplash, open wood shelves, a range hood and room for a full-size fridge, with a peninsula for a quick breakfast.
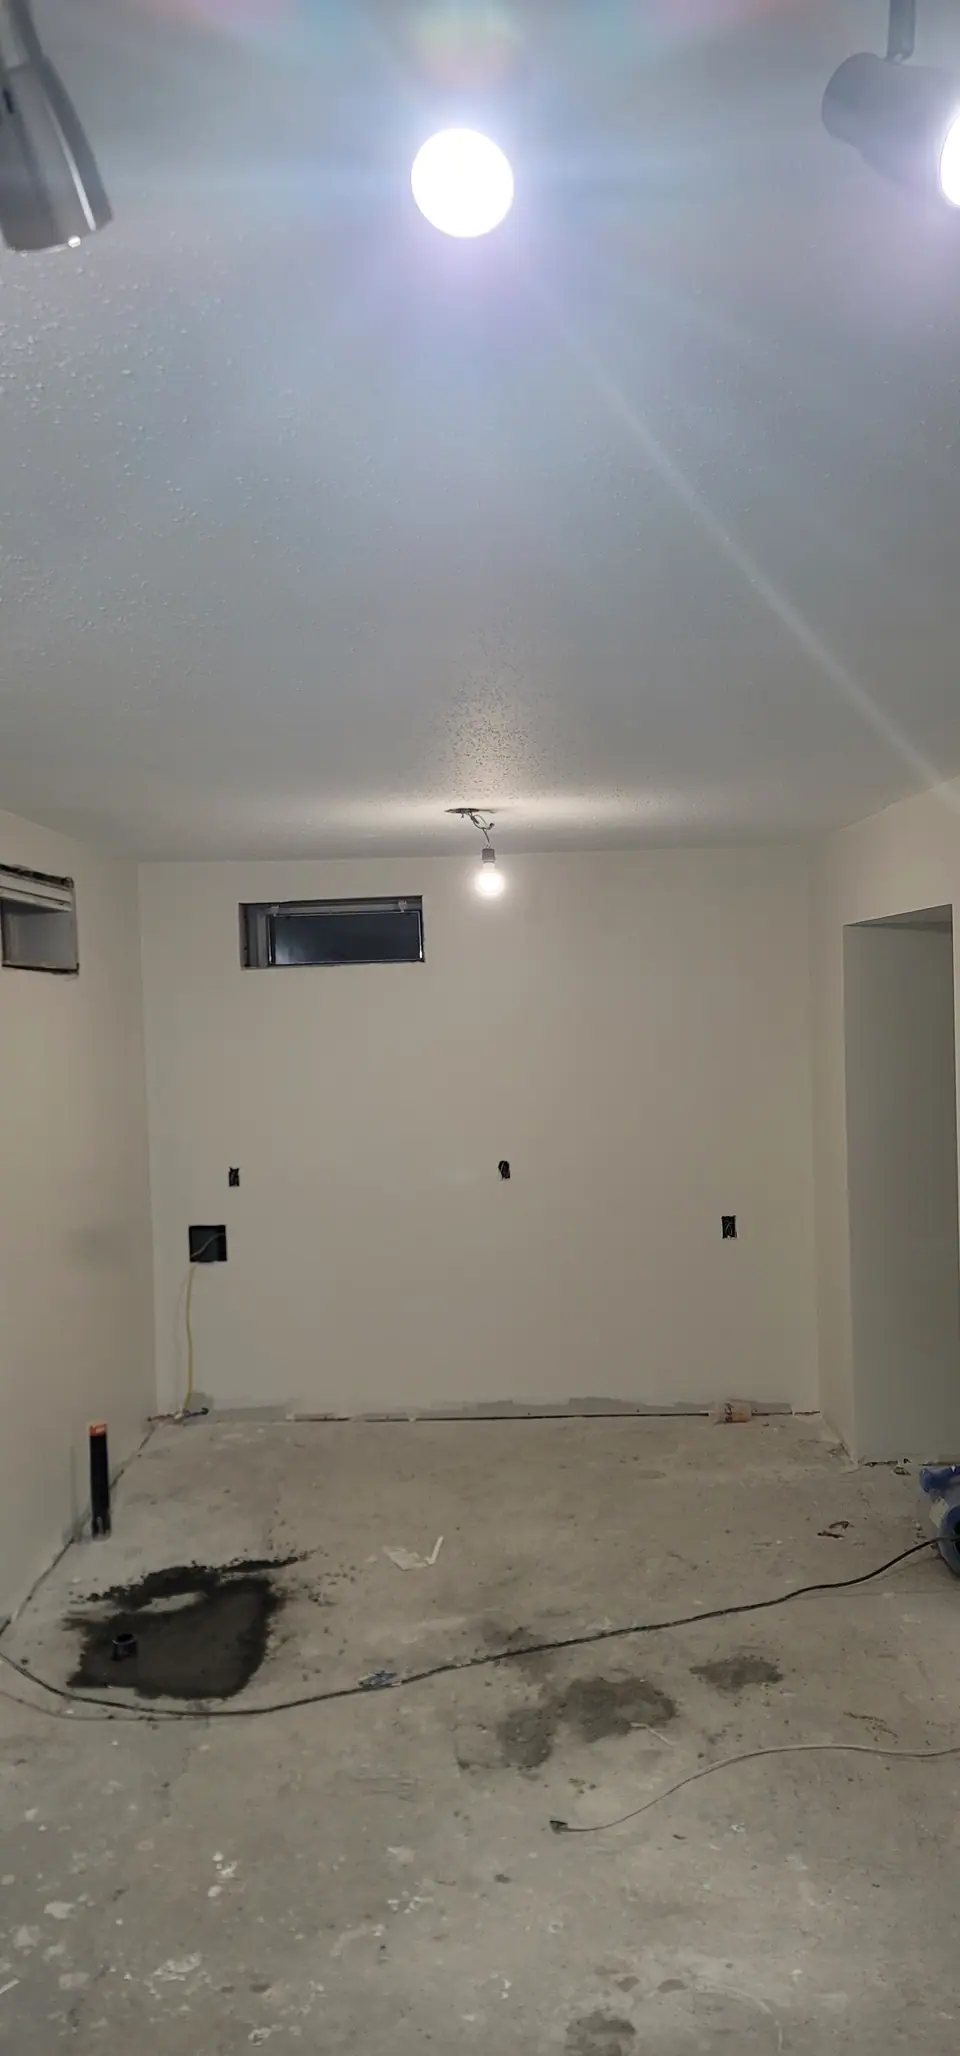
Designing in 3D first means the layout, clearances and appliance sizes are settled before anything is ordered. The photos follow the room from bare framing to cabinets, counters, tile and the finished kitchen.
Start with a design consultation
We come to your home for 60 to 90 minutes and work through layout, materials, colour and your wish list with you, then you get a fixed price in writing. The consultation is $250, credited toward your project if you go ahead.