In-home design consultations in Edmonton, Prince George and nearby towns
Now booking consultations · Edmonton & Prince George

Where Craft
Meets Vision

Design-led kitchen, bathroom and basement renovations. It starts with an in-home design consultation, then a fixed price in writing, and one team that treats your home like their own.

200+
Projects Completed
2014
Renovating Since
$250
Design Consultation, Credited
2
Hubs Serving You
Fixed
Pricing, in Writing
  • Licensed & insuredWCB / WorkSafeBC covered
  • Kohler Preferred Partner8+ years · see the showroom
  • $250 design consultation+ GST, credited if you go ahead
  • Fixed price in writingBefore any work begins
  • Lifetime Workmanship GuaranteeOn the work we do
  • Edmonton & Prince GeorgeAnd the towns nearby
KOHLER
Preferred Partner Since 2018

Kohler Preferred Partner

We've earned the trust of Kohler — building and expanding their commercial showrooms in Prince George for over 8 years. That relationship now extends to new markets, giving our clients exclusive access.

✓Full residential fixture catalogue access
✓Preferred contractor pricing passed to you
✓Commercial showroom construction expertise
✓Manufacturer-backed quality assurance

Bathrooms and kitchens, done properly.

The two rooms that matter most in a home, and the heart of what we do. Every photo here is a finished Zenith room.

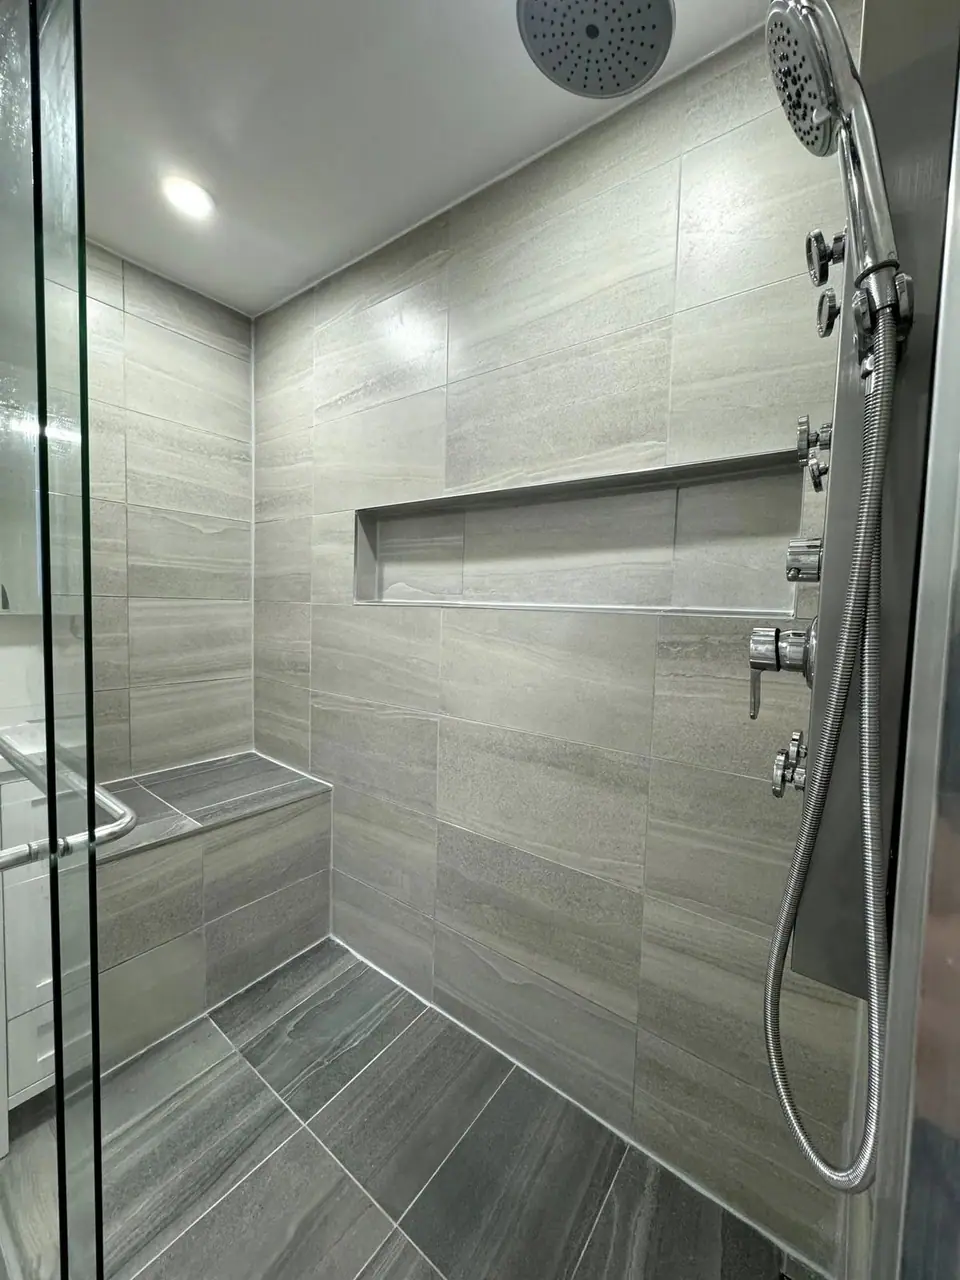
A finished tiled walk-in shower with a bench, long niche and glass enclosure
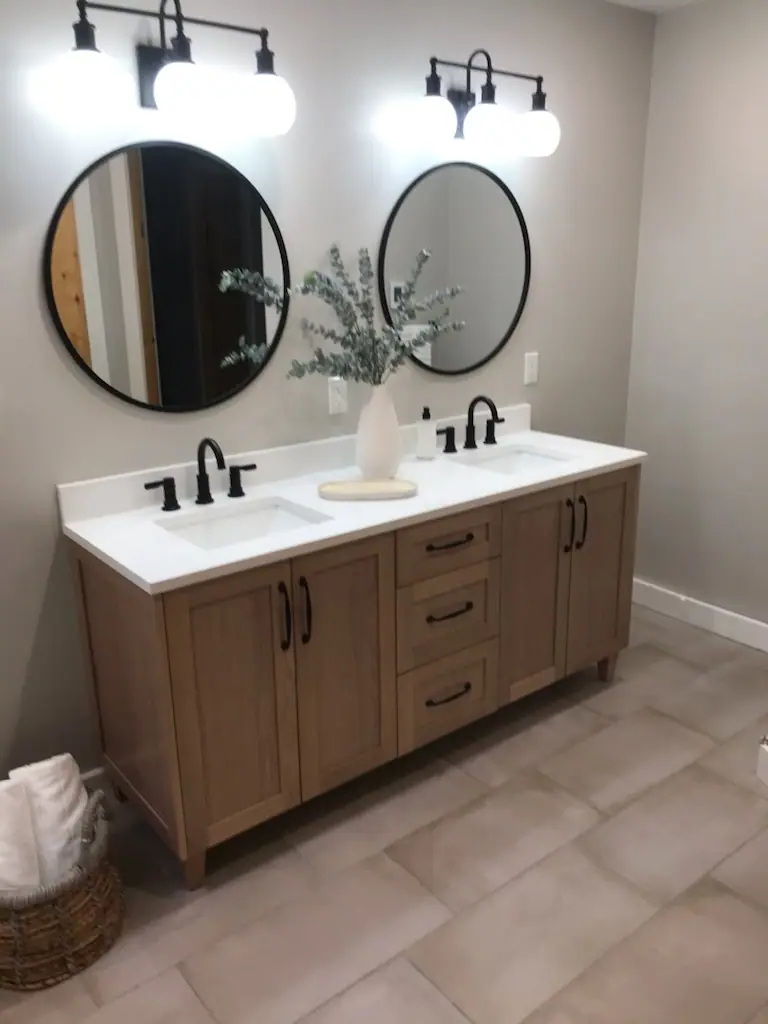
A finished double vanity with round black mirrors
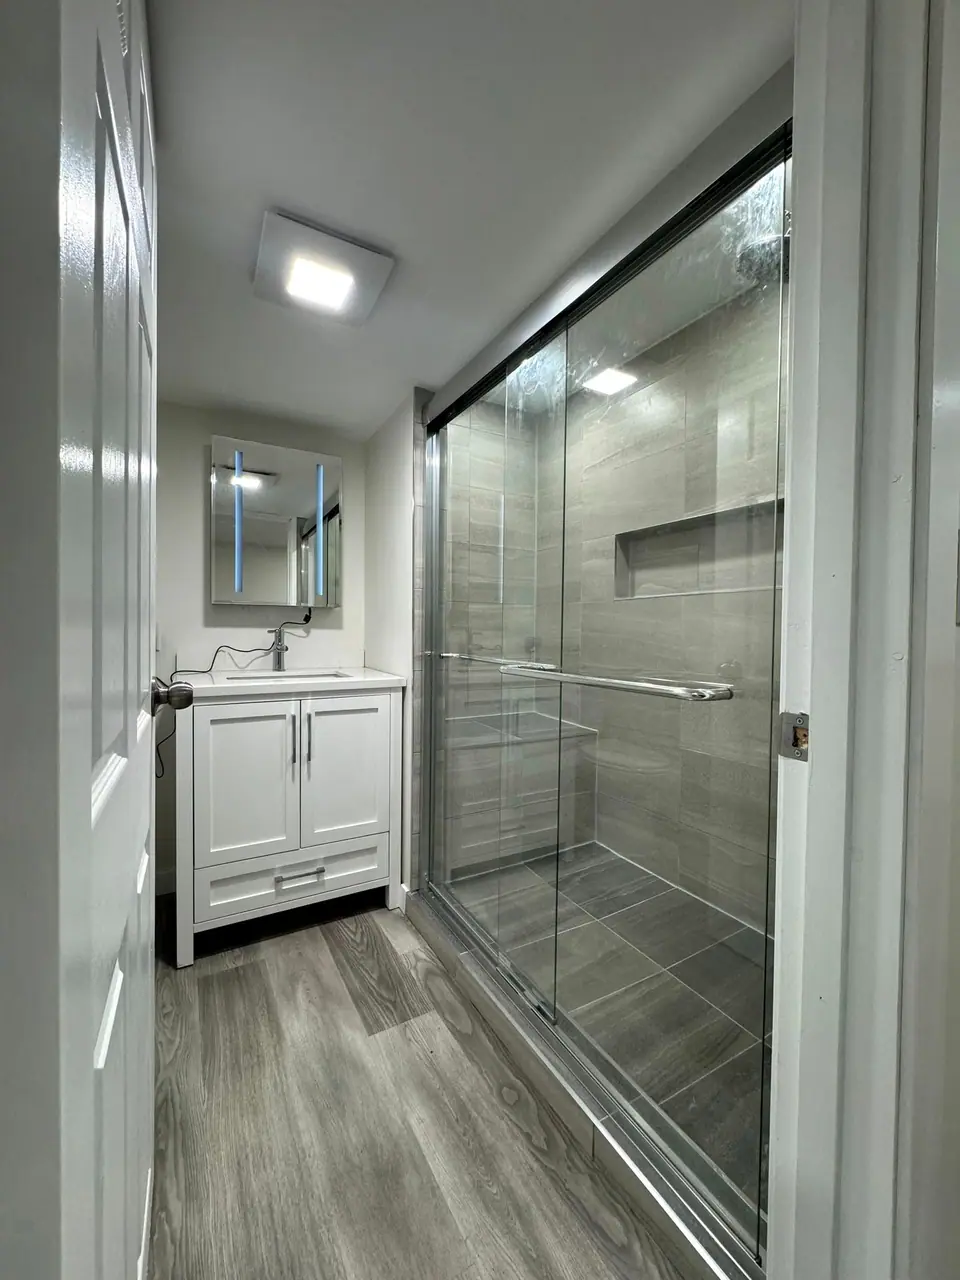
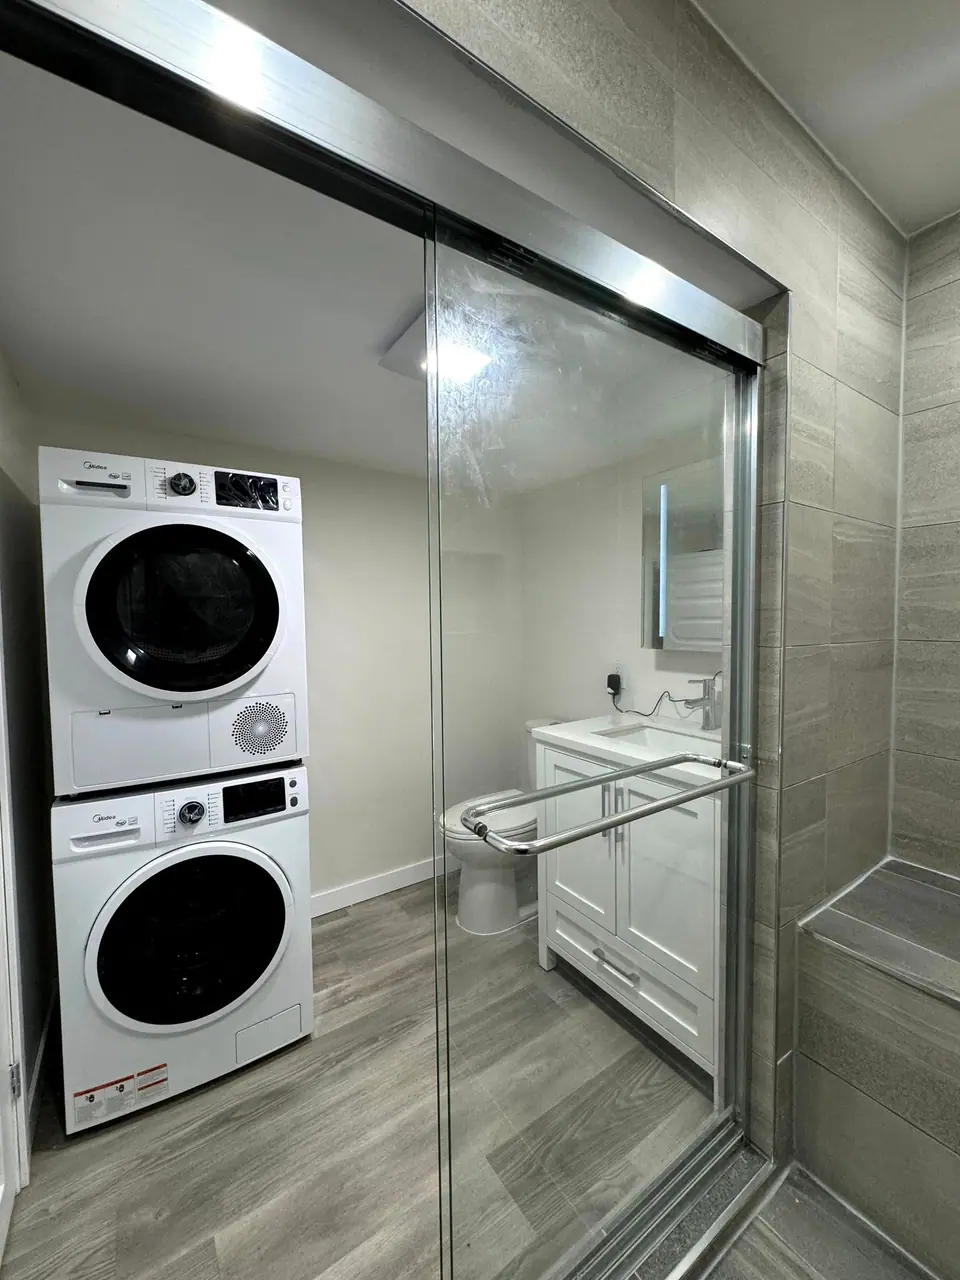
A finished compact bathroom with a glass shower and a stacked washer and dryer

Bathrooms built from the membrane out.

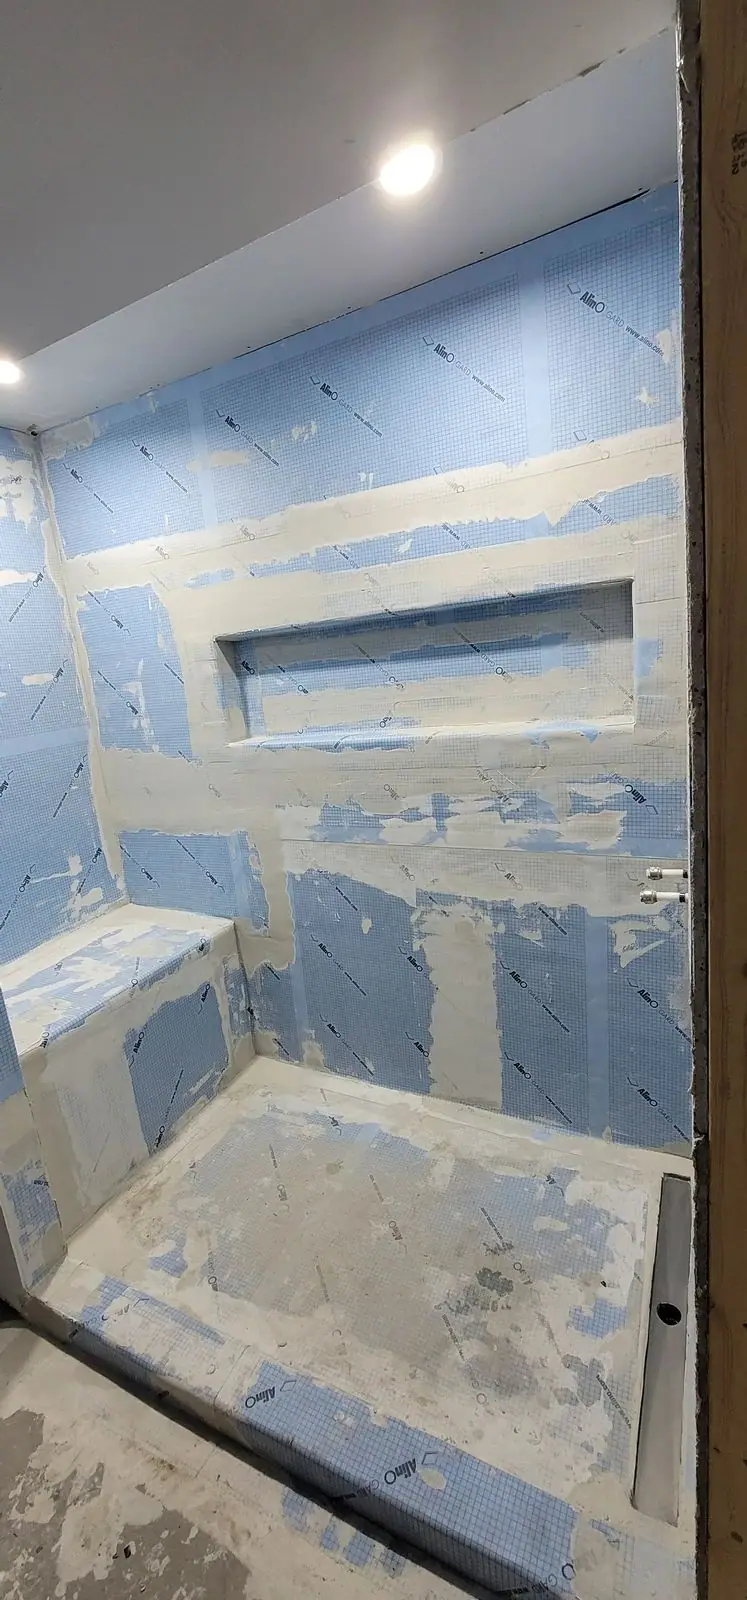
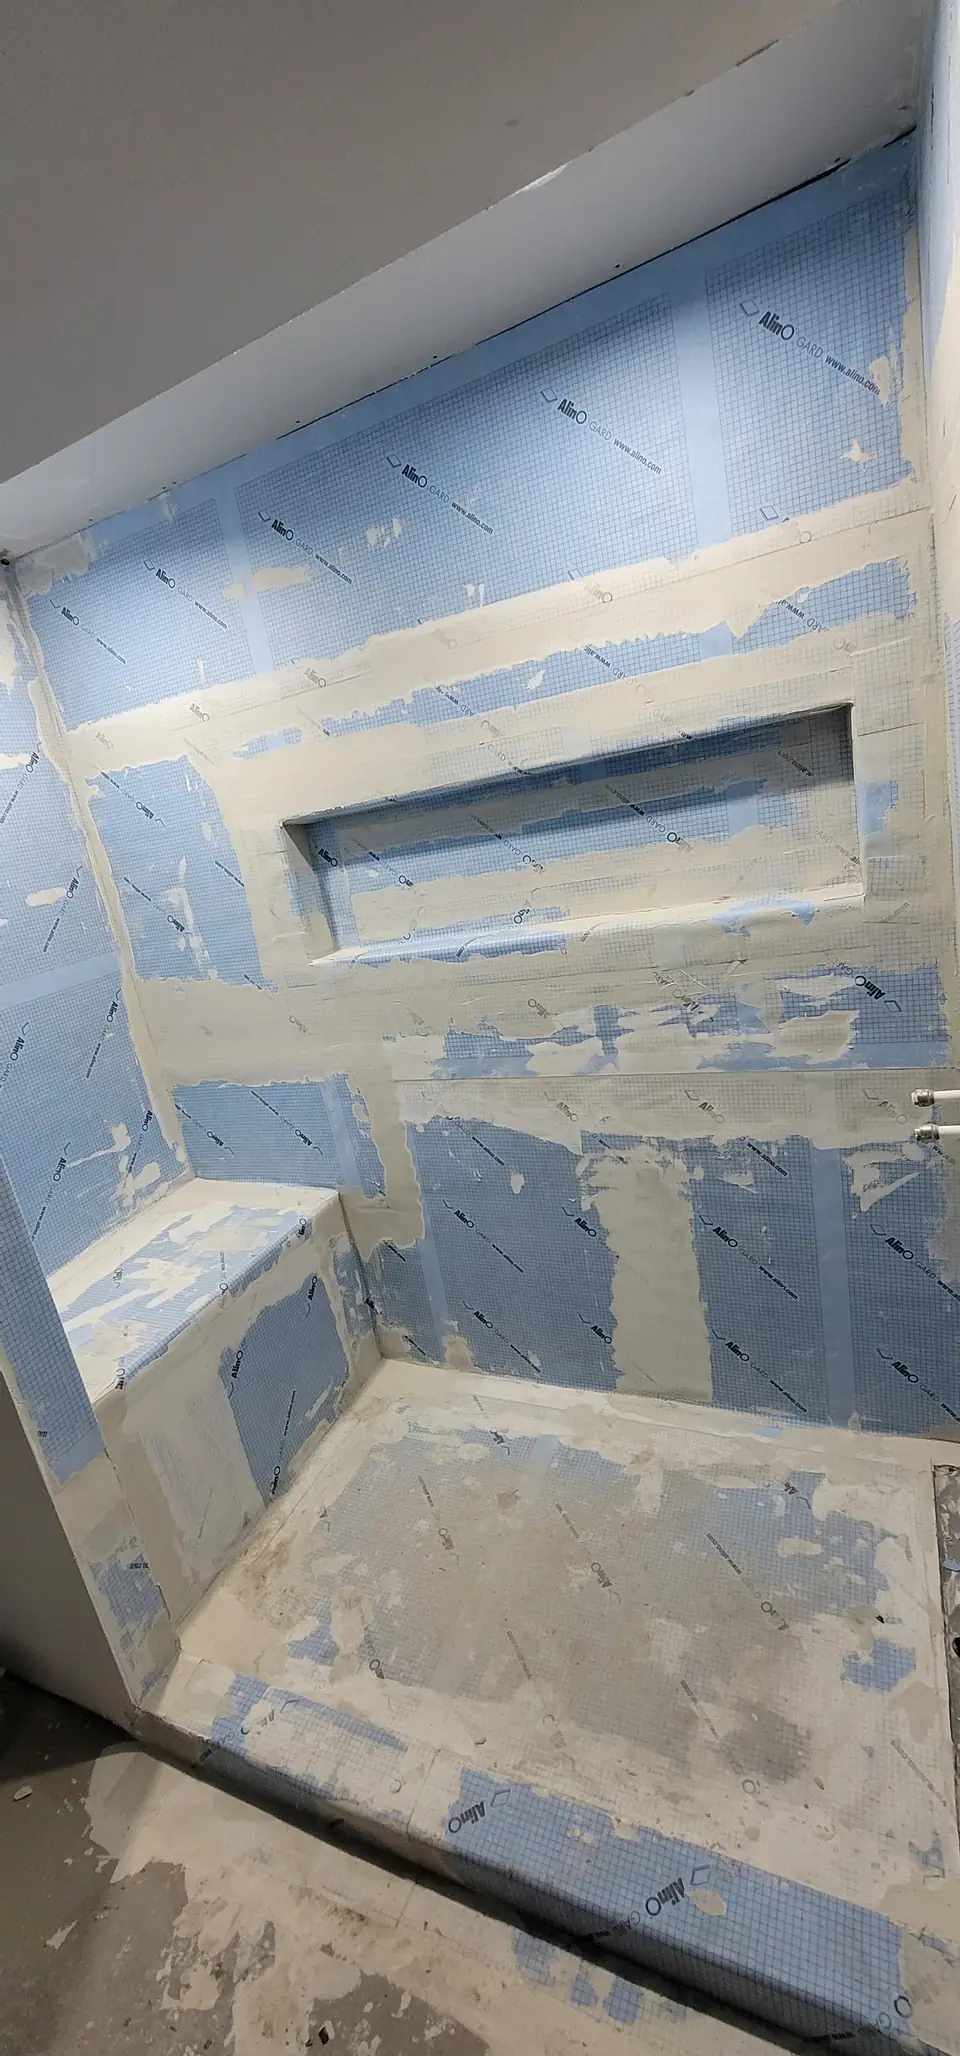
Walk-in showers, double vanities, tiled niches and benches, compact ensuites that fit the laundry. Under every one: cement board and a sheet waterproofing membrane, inspected before a single tile goes up.
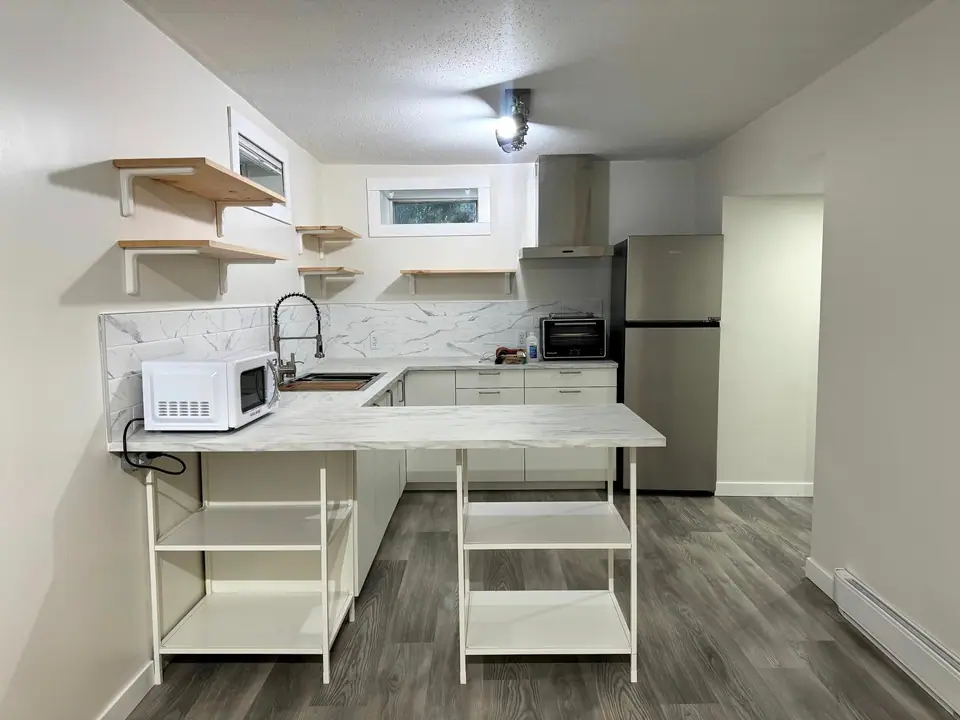
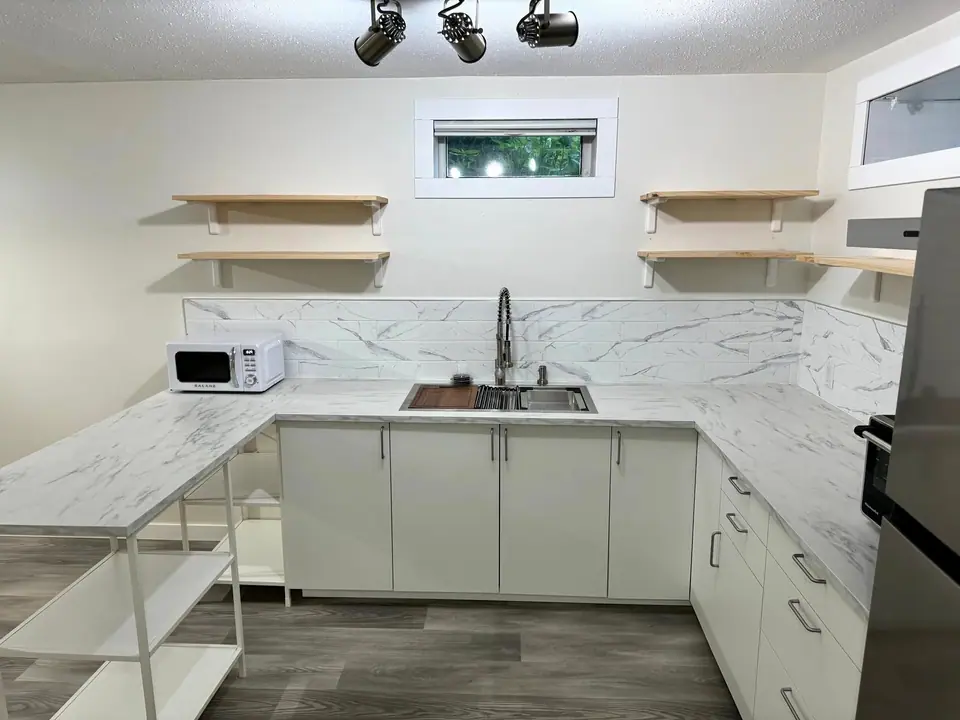
A finished white U-shaped suite kitchen with open wood shelves
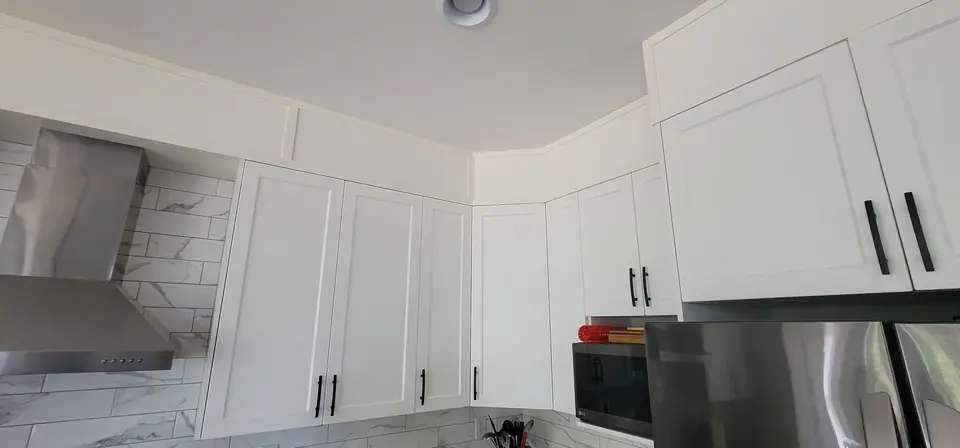
A finished white shaker kitchen with a stainless range hood
The finished suite kitchen from the side, with the fridge and peninsula

Kitchens planned in 3D, then built.

Layout first: landing space, clearances, the fridge door, the walkway. We settle it in a 3D model with you before choosing a door style, so what gets built is what you approved.

The Zenith Standard.

Every project includes dedicated interior design, transparent fixed pricing, and a level of care that turns your house into exactly the home you've pictured.

01

Bathroom Renovations

Full luxury transformations — steam showers, heated floors, freestanding tubs, and custom walnut vanities.

From $25,000
Steam ShowersHeated FloorsCustom Tile
Learn More →
02

Kitchen Renovations

High-performance culinary spaces with custom cabinetry, premium stone countertops, and integrated smart appliances.

From $45,000
CabinetryCountertopsSmart Appliances
Learn More →
03

Basement Development

Complete lower-level transformations — legal suites, home theatres, wet bars, and luxury recreation spaces.

From $75,000
Legal SuitesSoundproofingHVAC
Learn More →
04

Custom Millwork

Bespoke cabinetry, built-ins, entertainment centres, walk-in closets, and architectural woodwork.

Custom Pricing
Built-InsSolid HardwoodCNC
Learn More →
05

Flooring & Tile

Expert installation of hardwood, large-format porcelain, natural stone, and custom mosaic patterns.

From $8,000
HardwoodLarge FormatNatural Stone
Learn More →
06

White-Glove Protection

Our signature site containment protocol — full dust barriers, HEPA filtration, floor protection, and daily cleanup.

Included
HEPAContainmentDaily Cleanup
Learn More →
Smaller job? Our service calls handle repairs and small jobs of about a day or less, with no consultation fee, the price confirmed before we start, and payment on the day.Service calls

Ideas we design with clients.

At your design consultation our design team works through layout, materials, colour and light with you. These design concepts show the kind of directions we explore together, before anything is built.

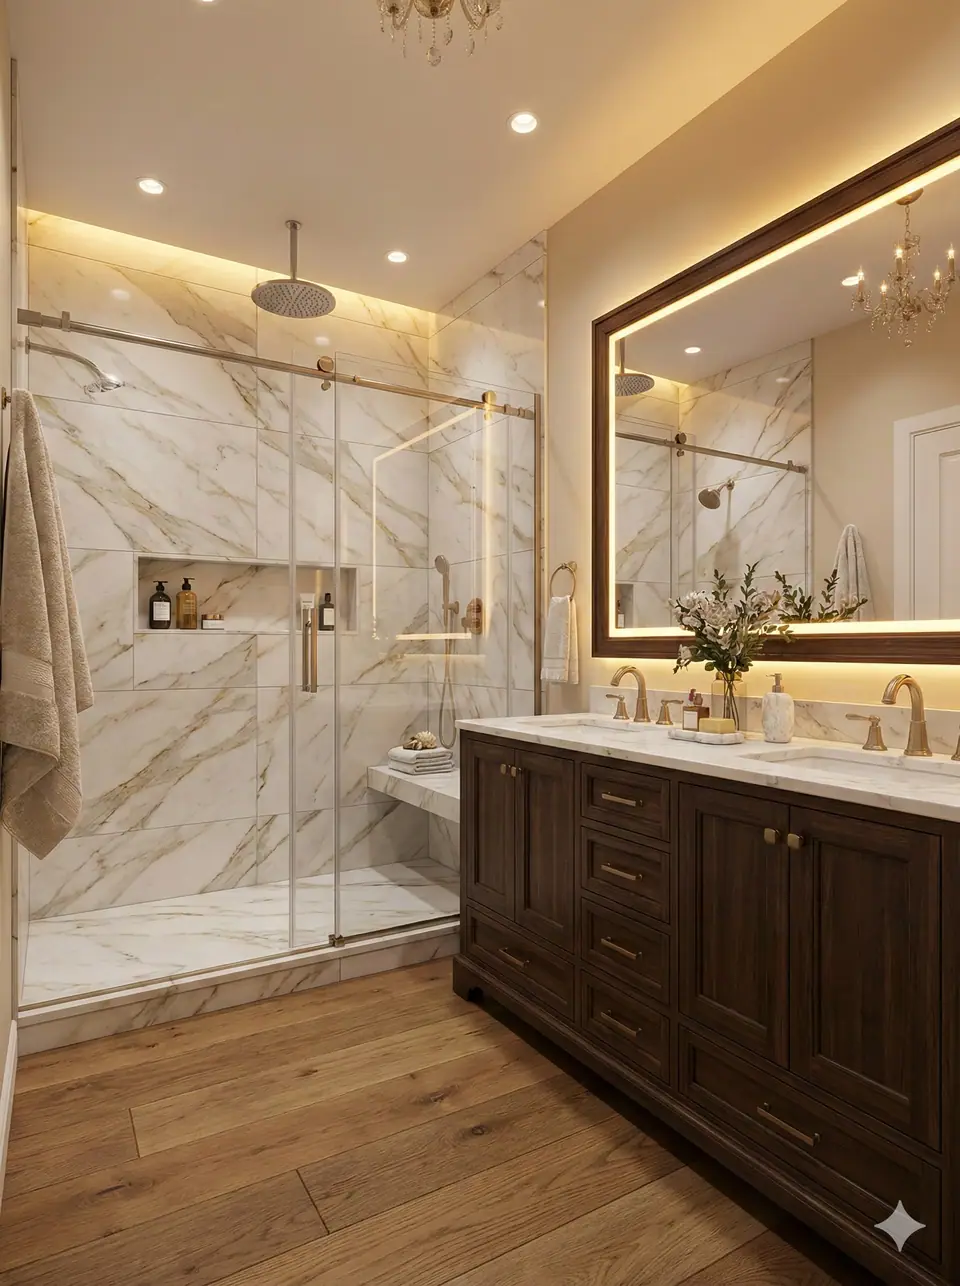
Design concept: a marble walk-in shower with a glass door beside a dark walnut double vanity
BathroomMarble walk-in shower, walnut vanity
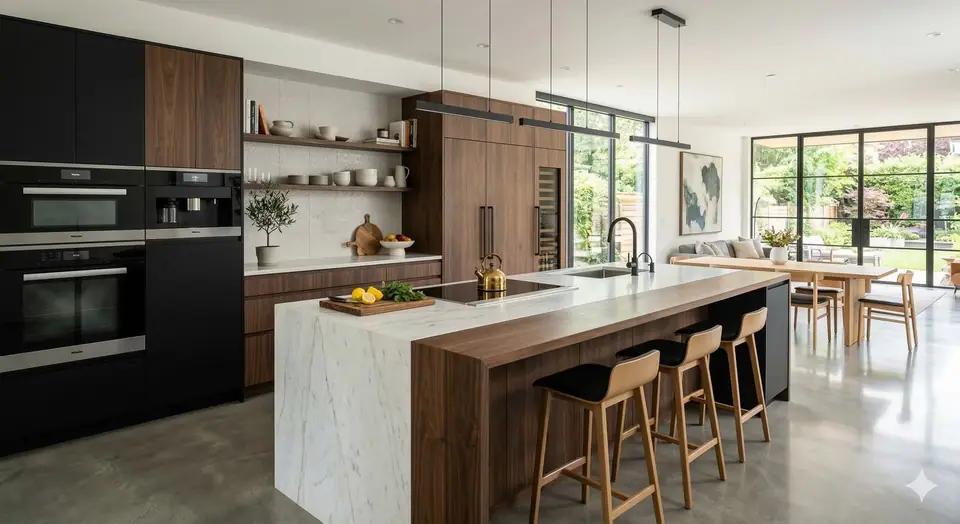
Design concept: an open-plan kitchen with a stone and walnut island, black wall ovens and seating
KitchenWalnut and stone island, open plan
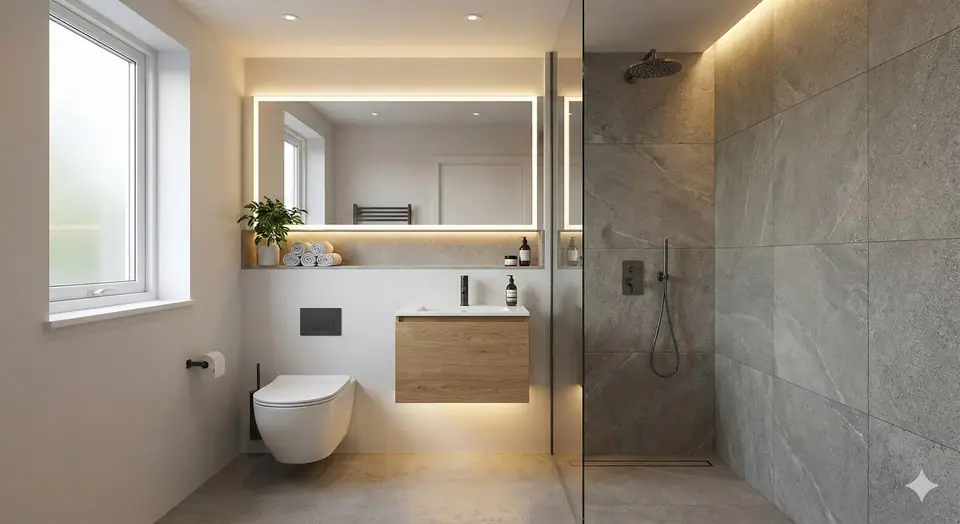
Design concept: a bathroom with a large-format tiled shower, wall-hung toilet and a lit floating vanity
BathroomSpa wet room, floating vanity
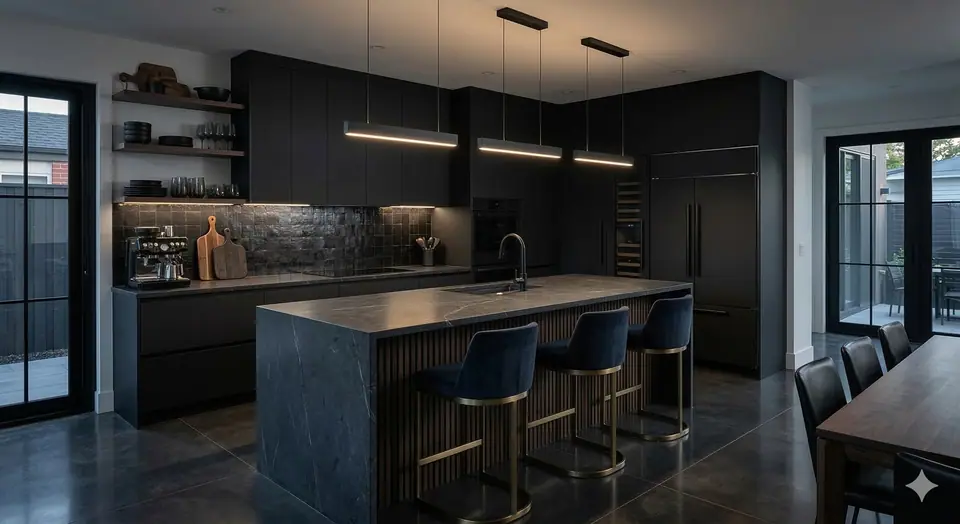
Design concept: a dark kitchen with a blue-grey waterfall island, linear pendant and bar stools
KitchenDark cabinetry, waterfall island
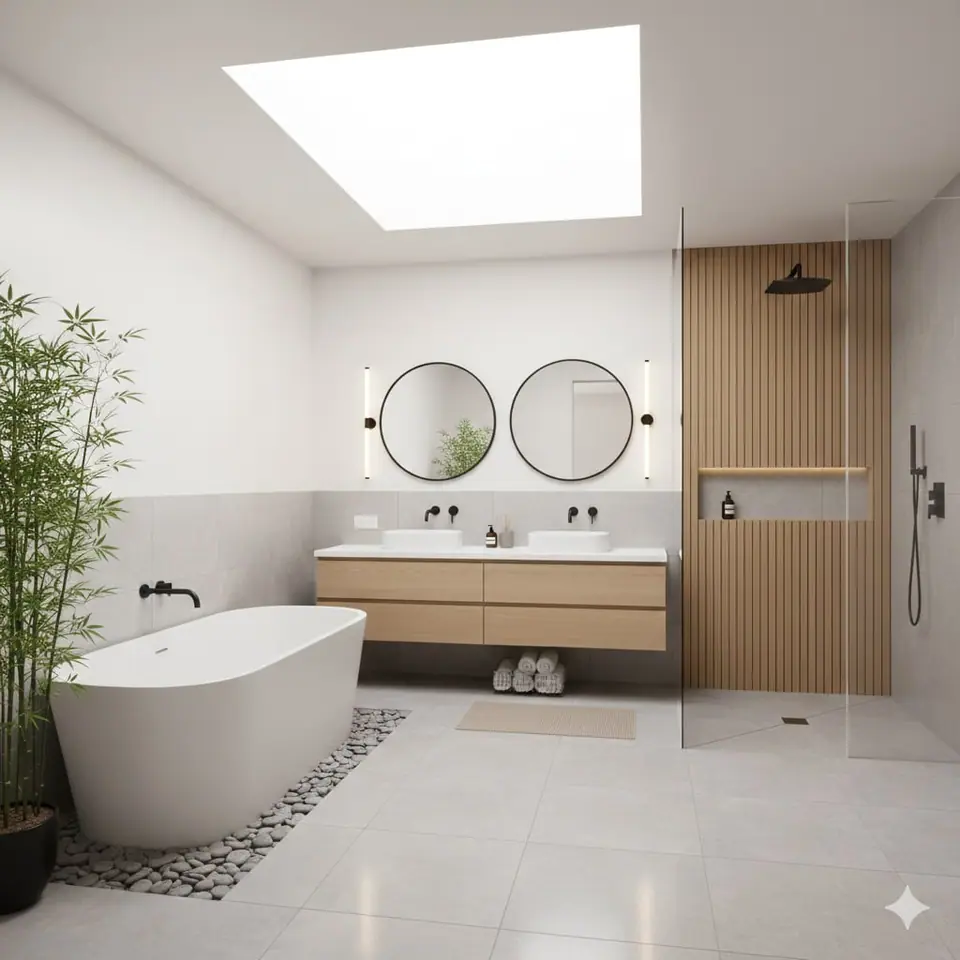
Design concept: a bright ensuite with a skylight, freestanding tub, double floating vanity and walk-in shower
BathroomSkylight ensuite, freestanding tub
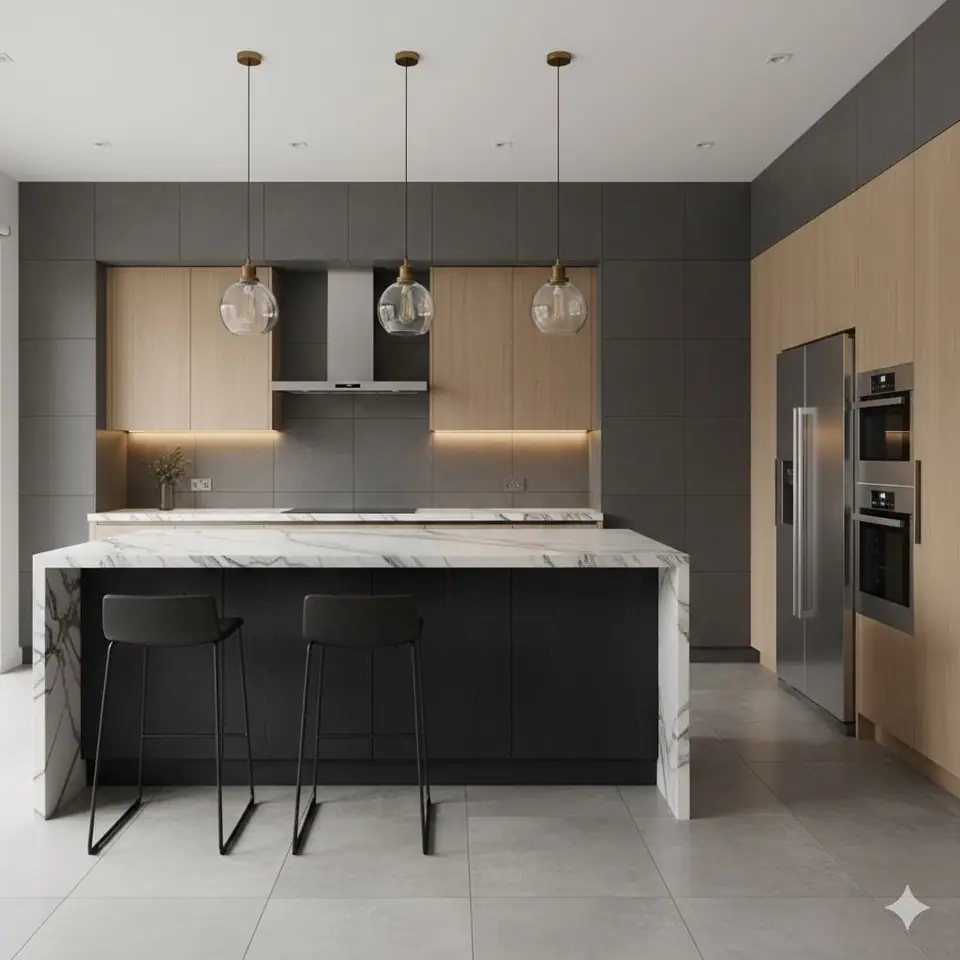
Design concept: a kitchen with oak upper cabinets, charcoal walls and a marble waterfall island
KitchenWarm oak and charcoal

See your room before we build.

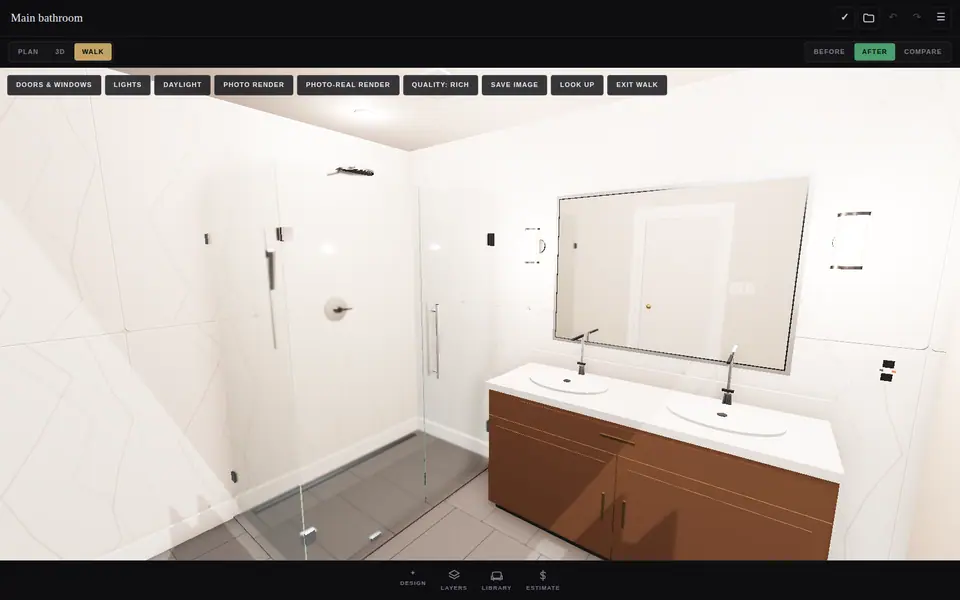
Every project is designed on screen with you first. You see the layout, the finishes and the light in your own room, and the price is built from the design you approve.

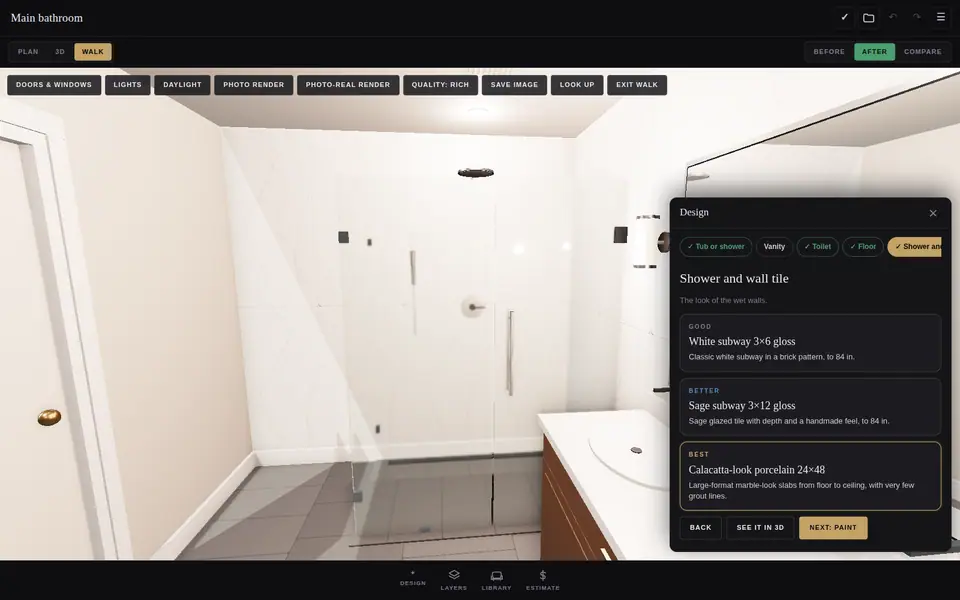
Walk through the finished room in 3D: a curbless shower behind frameless glass, large-format marble-look porcelain, a 60-inch walnut double vanity.
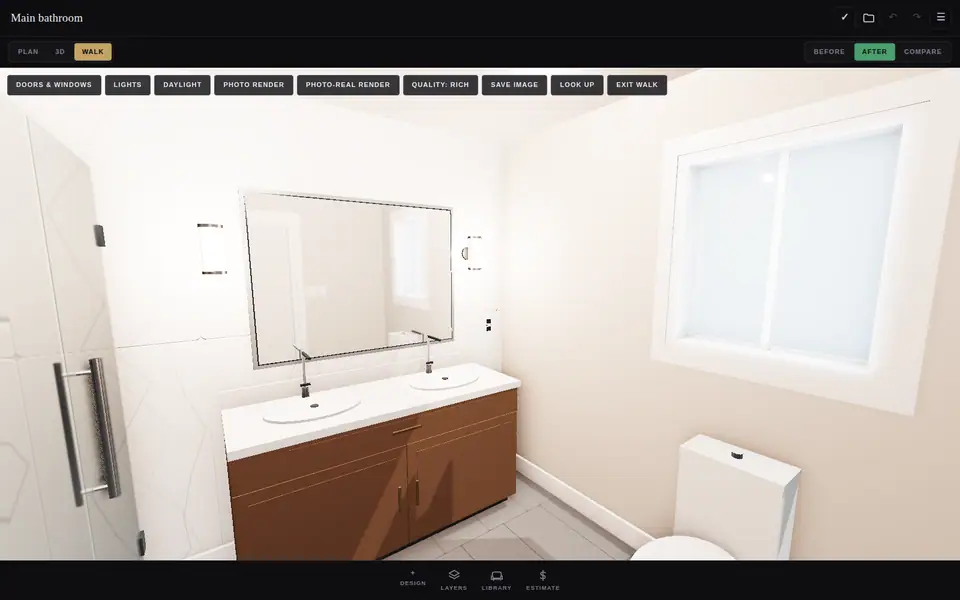
Sconces either side of the mirror for even light at the vanity, with the window on its own wall over the toilet.
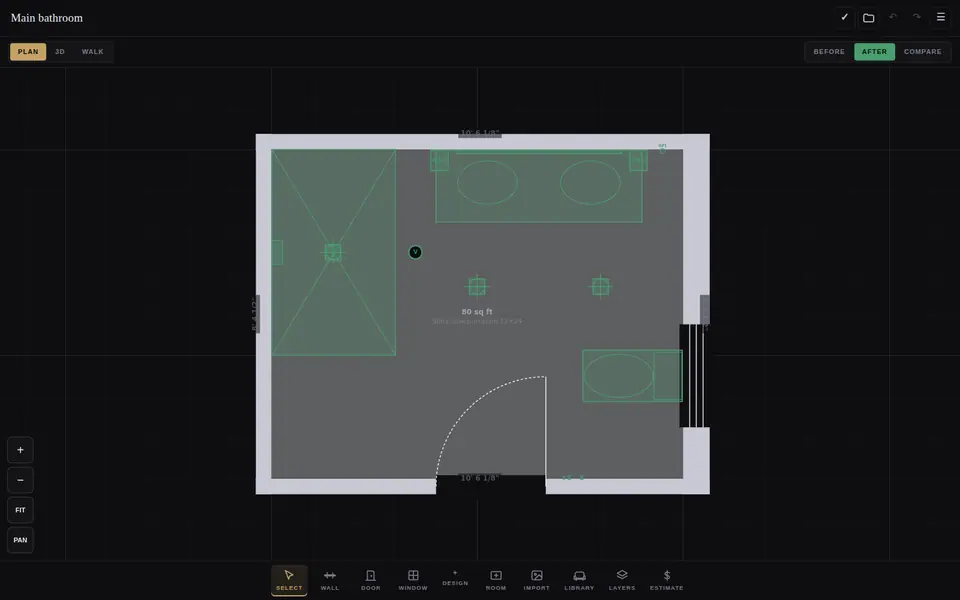
The plan, drawn from a few measurements, with every fixture placed to scale and checked against our clearance standards.
Choose finishes with us, good, better or best, and watch the 3D room change as you pick.
  1. 01

    We measure and photograph your room

    At the design consultation we measure the space and photograph what is there today.

  2. 02

    We model it in 3D with you

    Layout, cabinets, tile, fixtures and light are placed in a 3D model you can walk around on screen.

  3. 03

    You approve the design, then the price

    The fixed price is built from the design you approved, so what gets built is what you saw.

  4. Book a design consultation

Don't take our word for it. Take theirs.

Shayne walked through our ensuite with us, measured everything and sent a fixed price two days later. The number never changed, and the crew left the house cleaner than they found it every day.
Sample clientEnsuite renovation · Prince George
Google review
Response from the Zenith team

Sample reply for layout only: thank you for the kind words, and for trusting us with your home.

We were nervous about living through a basement renovation with two small kids. The Zenith team sealed off the stairs, kept the dust downstairs, and told us every Friday what was coming next week.
Sample clientBasement development · Edmonton
Sent to us directly
What sold us was seeing the kitchen on a screen before anything was torn out. When the cabinets went in, it looked exactly like the drawing, right down to where the outlets landed.
Sample clientKitchen renovation · St. Albert
HomeStars review

Seven steps to your dream space.

From first contact to your 365-day warranty walkthrough — here's exactly what working with Zenith looks like.

01

Project Intake

Complete our 15-minute online questionnaire covering your vision, budget, timeline, and inspiration. We review everything before your consultation.

02

Design Consultation

A 60 to 90 minute design session in your home: layout, materials, colour and your wish list. You'll see your space transformed in real-time on our tablet. The $250 fee is credited toward your project if you go ahead.

03

Proposal & Contract

After your consultation, you receive a fixed-price proposal with line-item scope, finish schedule, and timeline. Digital signing through your client portal.

04

Pre-Construction

We pull permits, order materials, confirm trades, and stage everything at our facility. You receive a welcome email with your crew's names and photos.

05

Construction

HEPA dust containment, daily GPS crew check-ins, progress photos uploaded to your portal, and weekly summary emails every Friday.

06

Reveal & Handover

30-point internal QC inspection, professional deep clean, your personalized care guide, and a walkthrough that's thorough and unhurried.

07

Aftercare & Warranty

Check-ins at 30, 90, and 180 days. Month 11 warranty walkthrough, and a lifetime workmanship guarantee on the work we do.

We're not the cheapest. We're the best investment.

◆

In-House Interior Design

Every project starts with design, not demolition. Our designer creates a cohesive vision — colour palettes, materials, lighting, spatial flow — before a single nail is driven.

◆

Professional Project Management

Your dedicated PM coordinates every trade, every delivery, every inspection — and keeps you informed with weekly photo updates.

★

Above-Industry Wages

We pay our tradespeople above industry standard because that's how you attract people who take pride in every joint, every seam, every finish. The difference shows.

◉

Transparent, Fixed Pricing

The price we quote is the price you pay. Detailed scope, clear exclusions, documented change orders. No surprises, no nickel-and-diming.

✧

Kohler Preferred Partner

We've built and expanded Kohler's commercial showrooms in Prince George for over 8 years. Our clients get access to Kohler's full catalogue and preferred pricing.

See the showroom
⚙

SOP-Driven Work

Every Zenith project follows 47 documented standard operating procedures, from intake to aftercare, with photo checkpoints at the stages that end up hidden behind the finishes.

The people in your home.

The people who design, manage and build your project, and who you will see at your door.

Shayne Kelly

Owner · Edmonton & Prince George

Founded Zenith as a design-build company, built around designing the room properly before anything is built.

Meet Shayne

Two cities. One standard.

Whether you're in Prince George or Edmonton, you get the same Zenith experience: the same procedures, the same fixed pricing, the same lifetime workmanship guarantee.

Know someone planning a renovation?

Refer a friend or family member and earn up to $500 when their project begins. No limits — the more you refer, the more you earn.

Learn About Referrals

Let's Build Something
Extraordinary

Book a design consultation online, or call the office closest to you. We'll talk through your plans and follow up with a fixed price in writing.