Basement suite bathroom: walk-in shower and stacked laundry
Designed in 3D, then built from the studs: a large-format tile walk-in shower with a long niche, bench and linear drain, sliding glass, and a stacked washer and dryer.
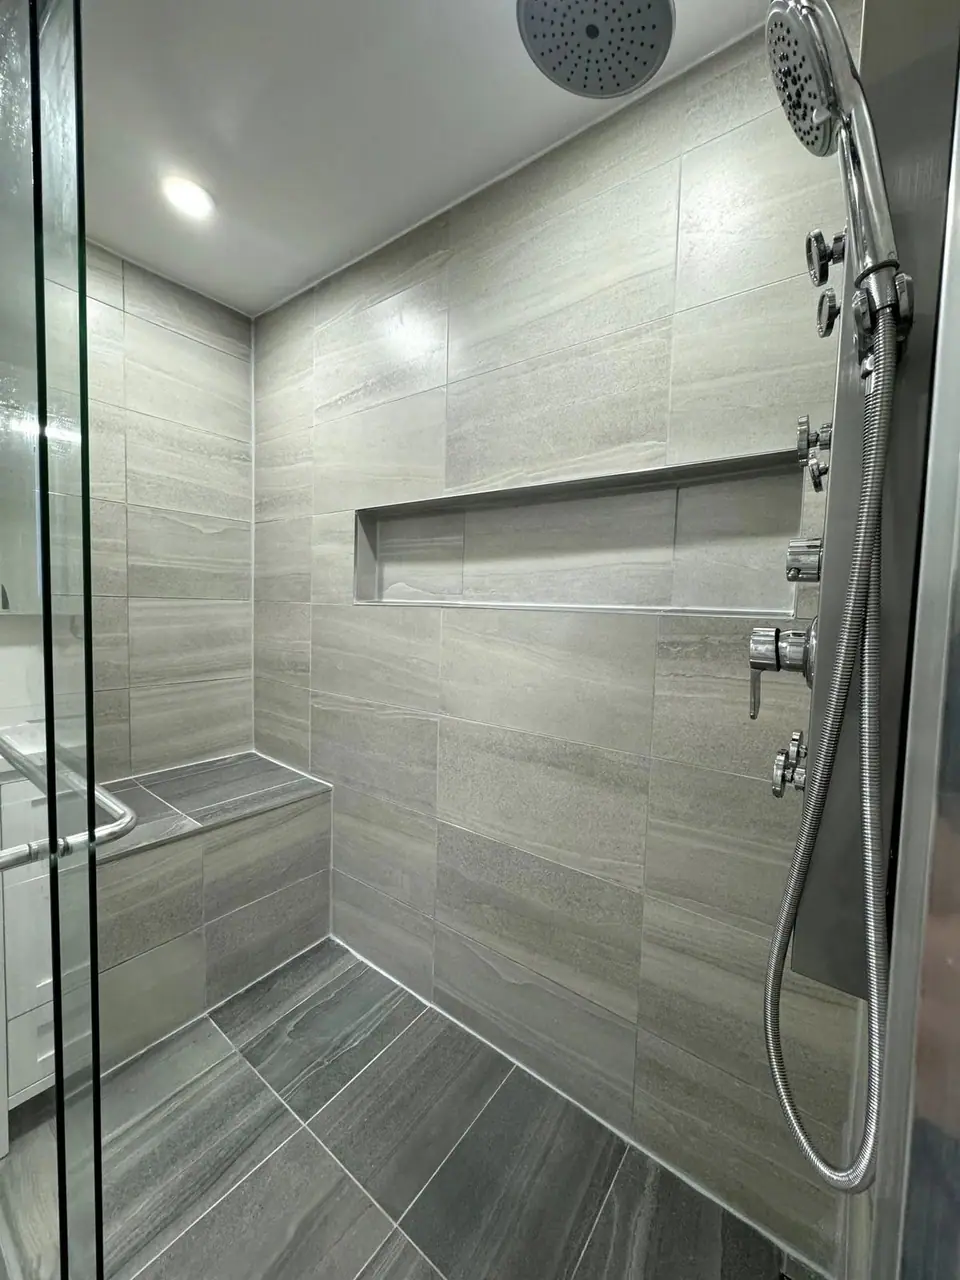
The bathroom for a basement suite, planned in 3D first so the shower, vanity and a stacked washer and dryer all fit the room. The photos follow it through every stage: the walls opened up and framed, cement board and a sheet waterproofing membrane over every wet surface, a long recessed niche and a tiled bench, large-format tile set with a levelling system, and a linear drain.
The finished room has the tiled walk-in shower behind sliding glass doors, a shower tower, a white vanity, wood-look plank flooring and the laundry stacked beside the shower.
This is the work that decides whether a shower lasts, and it is the same on every bathroom we build.
Start with a design consultation
We come to your home for 60 to 90 minutes and work through layout, materials, colour and your wish list with you, then you get a fixed price in writing. The consultation is $250, credited toward your project if you go ahead.