Renovations in Edmonton
Zenith Design & Renovations plans and builds bathrooms, kitchens, basements and whole-home renovations across Edmonton. Every project starts with a design consultation in your home and a fixed written price, so you know the number before any work begins.

Renovations in Edmonton
Edmonton's homes cover a lot of ground. There are early twentieth-century character houses in the older central neighbourhoods, post-war bungalows, 1960s to 80s split-levels and two-storeys, and the newer subdivisions that keep spreading out at the edges of the city. Each era comes with its own habits: older houses can hide uneven framing, tired plumbing and old wiring behind the plaster, while builder-grade homes from the last twenty years usually have good bones but plain, worn finishes. We plan around what is actually behind the walls, not what we hope is there.
Bathrooms are a specialty: full rebuilds down to the studs, walk-in and curbless showers with proper waterproofing, tub-to-shower conversions, heated floors and storage that actually works for the people using the room. Kitchens follow close behind, from new layouts and cabinetry to custom millwork, tile and lighting. Basements are a big part of the work here, whether that means a family room and guest bedroom, a home gym or office, or a secondary suite built to meet code.
We also take on flooring and tile, drywall and framing, decks and fences, additions, and whole-home renovations where several rooms are planned and built together. Because design and construction come from one team, the drawings, the price and the people working in your home all line up, and you have one point of contact from the first visit to the final walkthrough.
How the design consultation works here
Our Edmonton team comes to your home for a design consultation: 60 to 90 minutes working through layout, materials, colour and your wish list, with professional design advice on the spot. We also measure, take photos and talk through what you want to change, what budget feels comfortable and when you would like the work done. The consultation is $250, credited toward your project if you go ahead, and it is the best way for us to give you a price you can rely on.
Afterwards you receive a fixed written price with the scope spelled out, a lifetime workmanship guarantee, and a staged payment schedule: a deposit at signing, then payments tied to clear milestones. To book, call our Edmonton line at (587) 812-4500. We work on Mountain time and will find a visit time that suits your schedule.
What we build in Edmonton
The projects homeowners here ask us for most, each designed with you first and priced in writing.
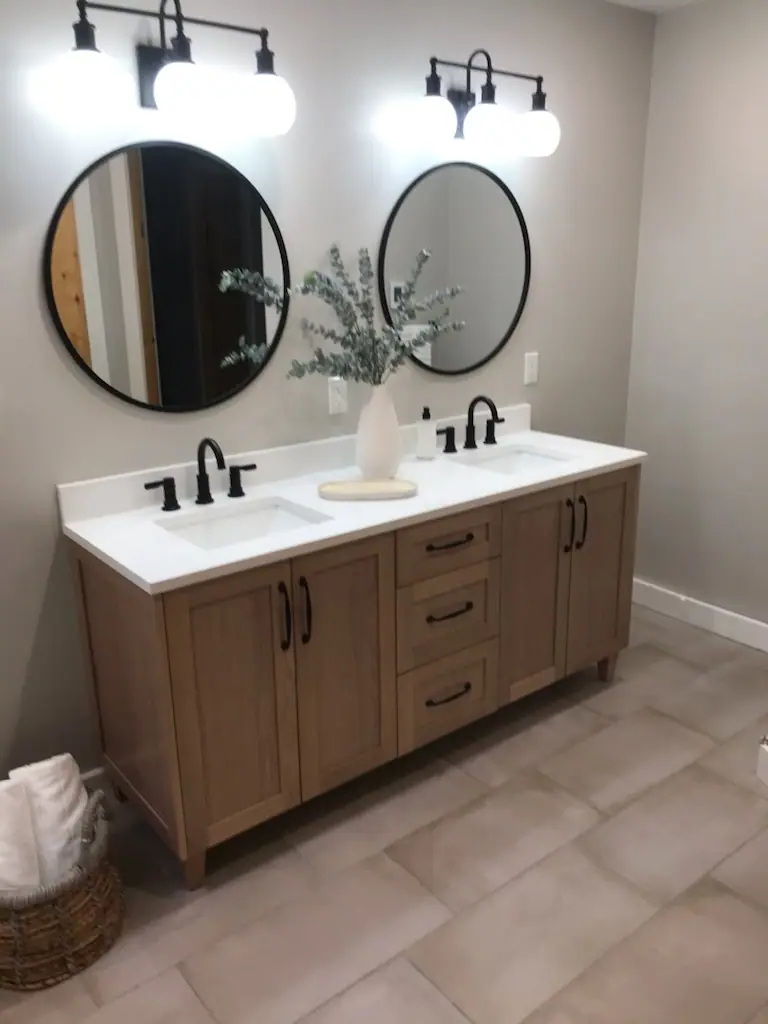
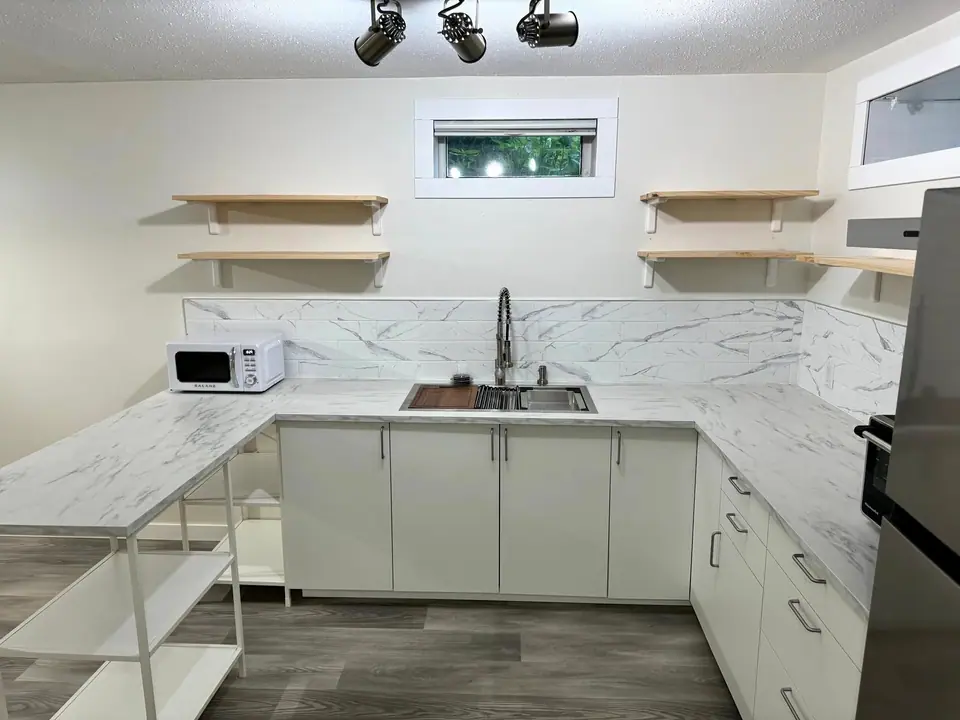
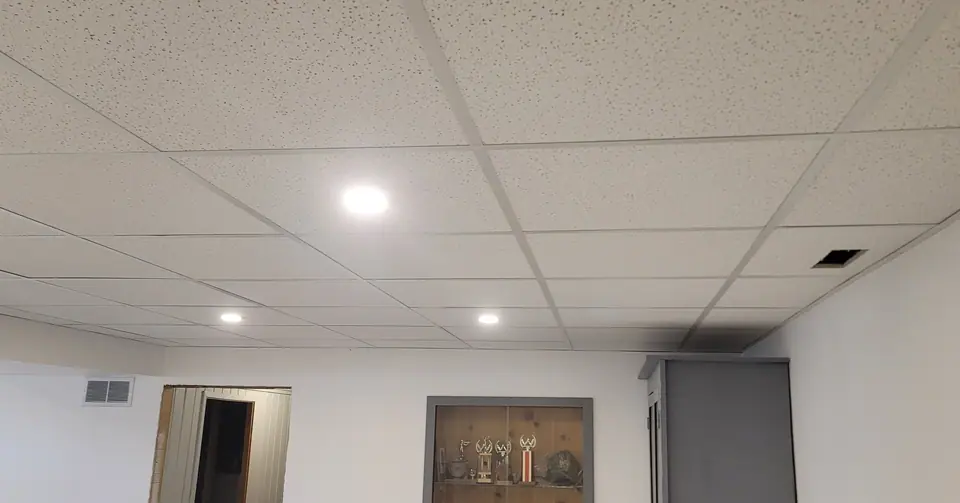
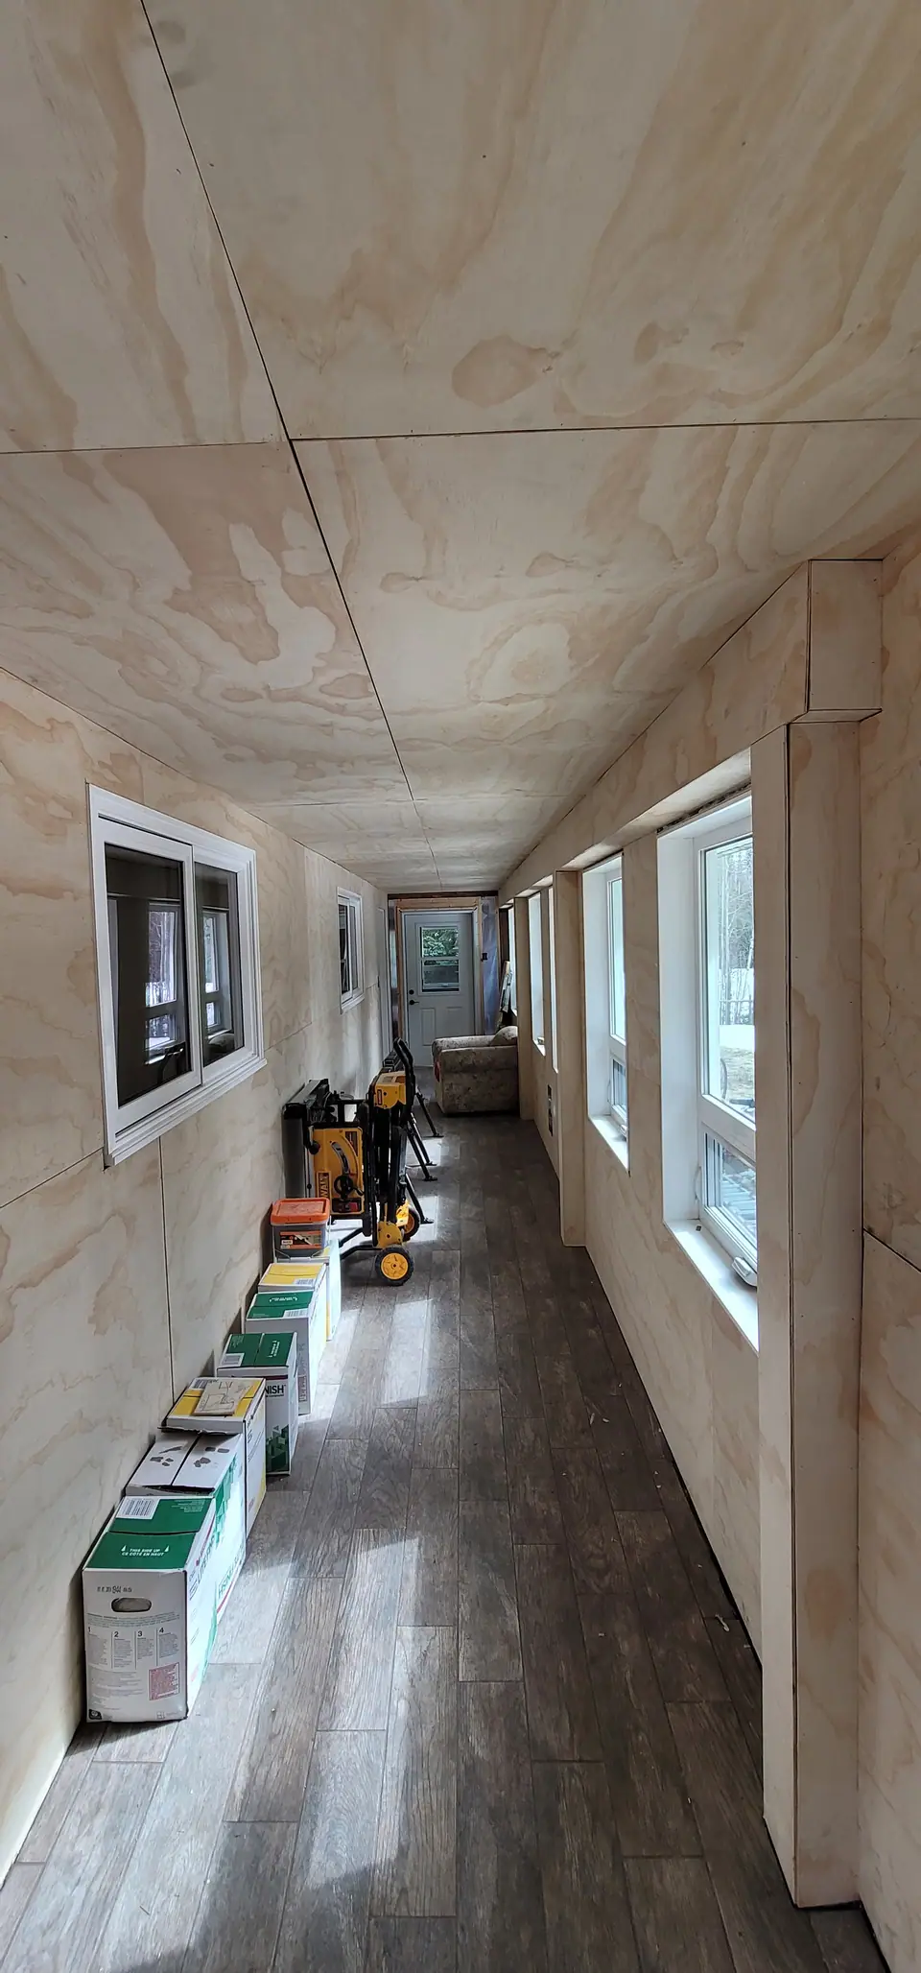
From our job sites
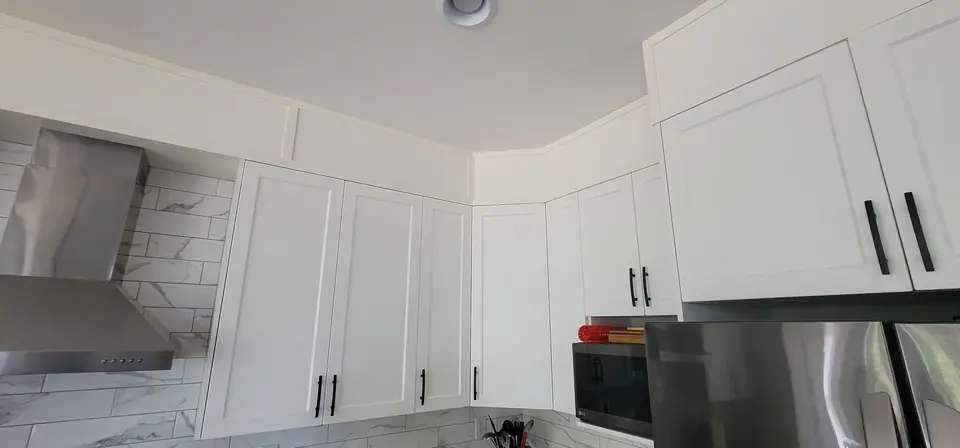
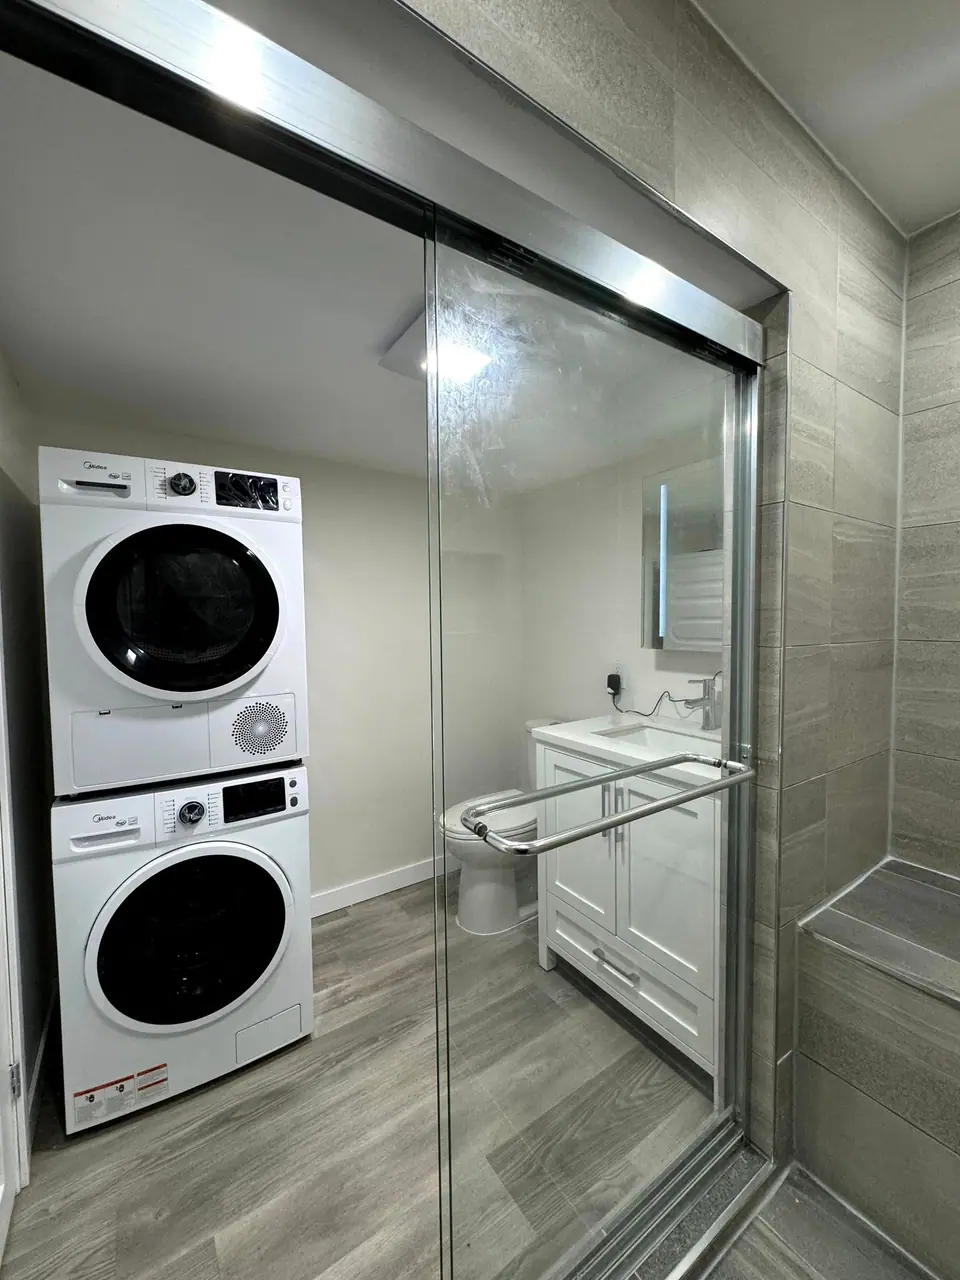
Recent bathrooms and kitchens by the Zenith team: the same design, standards and crews you get in Edmonton.
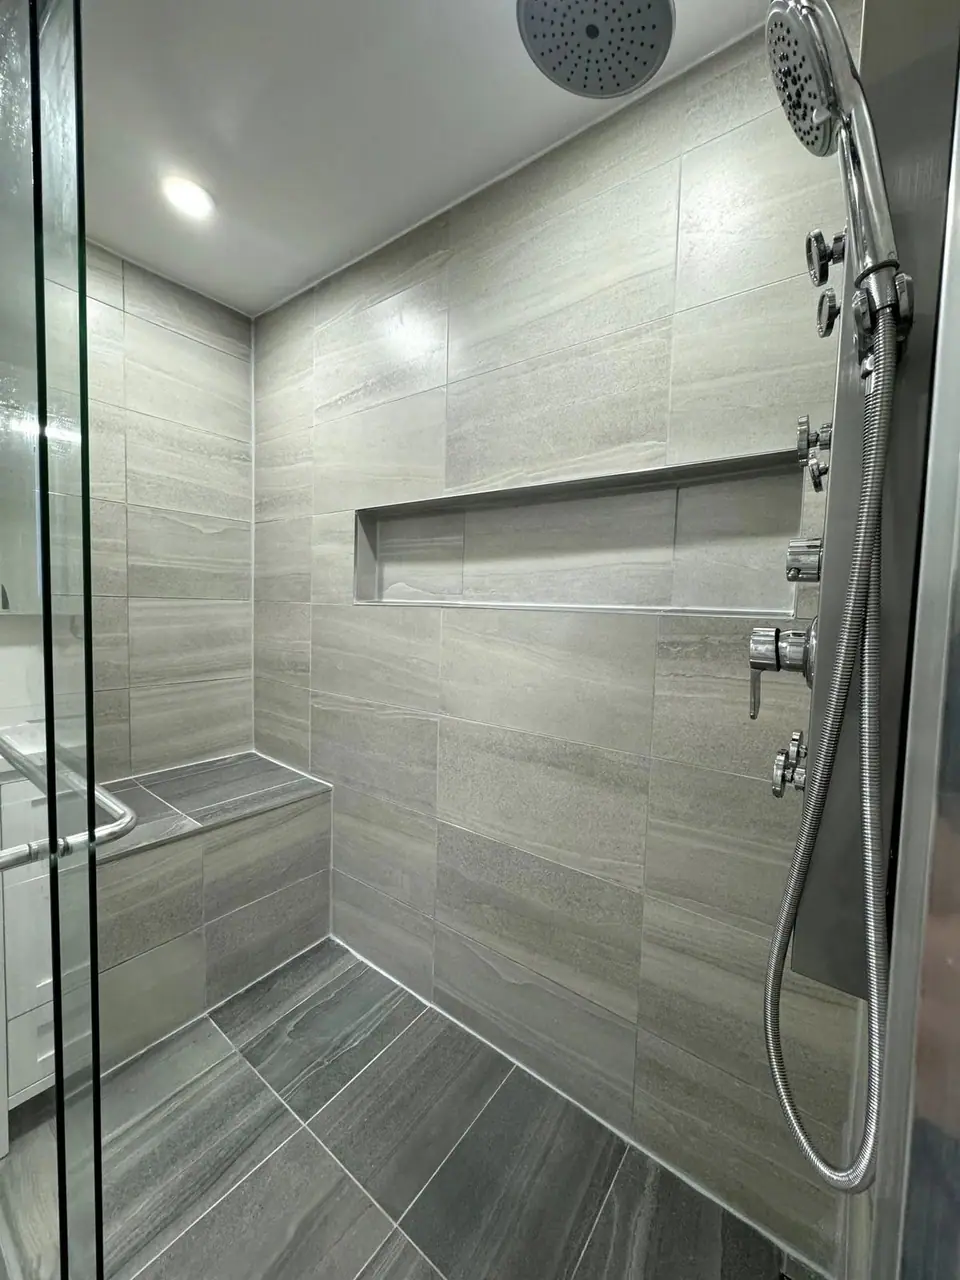
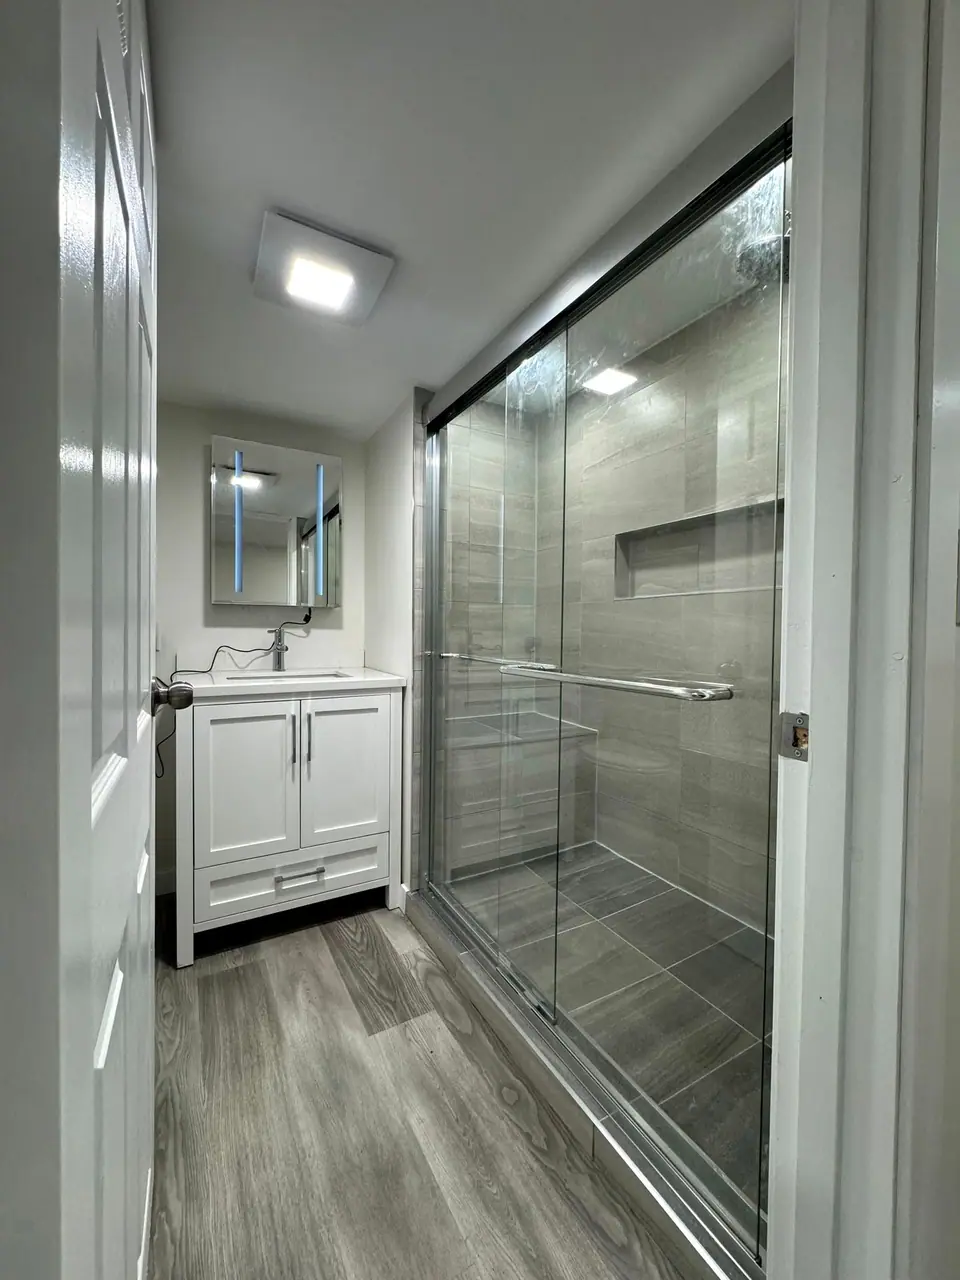
Renovating in Edmonton
What we plan for in homes here. Permit rules vary, so we confirm what applies to your address before we design.
Built for long winters
Long, cold winters and repeated freeze-thaw cycles are hard on entry steps, decks and the ground around the foundation. When a project touches the outside of the house, we look at drainage and entry details as part of the plan, and we choose floor finishes near the door that stand up to snow, ice melt and the gravel that gets tracked in all season.
Dry air and moving materials
Furnace season brings very dry indoor air, which makes solid wood shrink and can open gaps in flooring, trim and cabinetry. We let materials acclimatize before installing them and favour products and details that tolerate seasonal swings. In bathrooms, a properly sized and ducted exhaust fan matters just as much, so moisture leaves the house instead of ending up in the attic.
Basements that stay dry
Most Edmonton homes have full basements, and many were finished decades ago with little insulation or moisture control. Before we build down there, we look for signs of past water, check the foundation walls and plan insulation and vapour control so the new space stays warm, dry and comfortable.
Permits through the City of Edmonton
Inside city limits, building and trade permits go through the City of Edmonton. Secondary suites in particular carry specific requirements for things like exits, fire separation and ventilation. We check whether your project needs a permit, handle the application, and book the required inspections as the work moves along.
Mature lots and close neighbours
Older neighbourhoods often mean narrow lots, back-lane access and neighbours close by. We plan parking, deliveries and waste removal ahead of time, keep the site tidy, and set up dust protection inside so the rest of your home stays livable while we work.
Across Edmonton
Towns served from Edmonton

Sherwood Park
Renovations in Sherwood Park →
St. Albert
Renovations in St. Albert →
Spruce Grove
Renovations in Spruce Grove →
Stony Plain
Renovations in Stony Plain →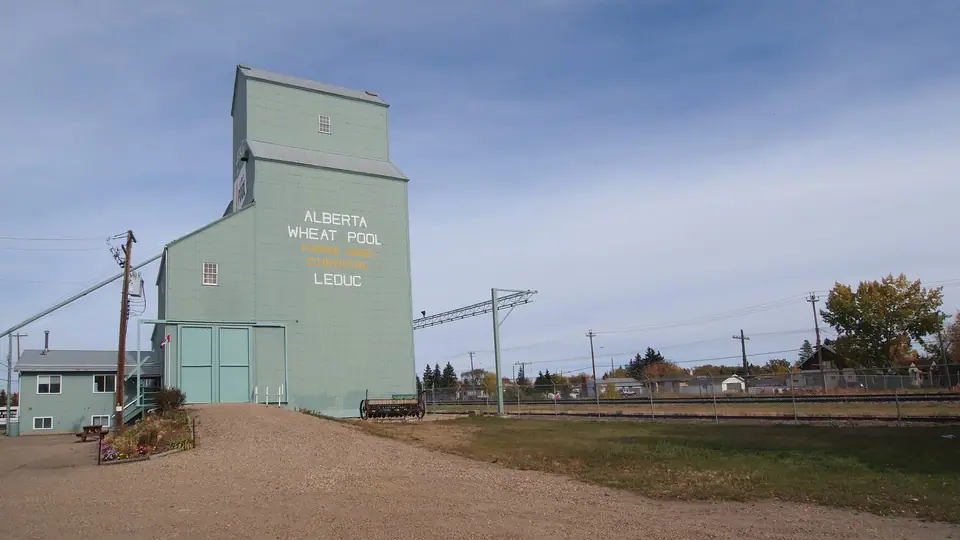
Leduc
Renovations in Leduc →
Beaumont
Renovations in Beaumont →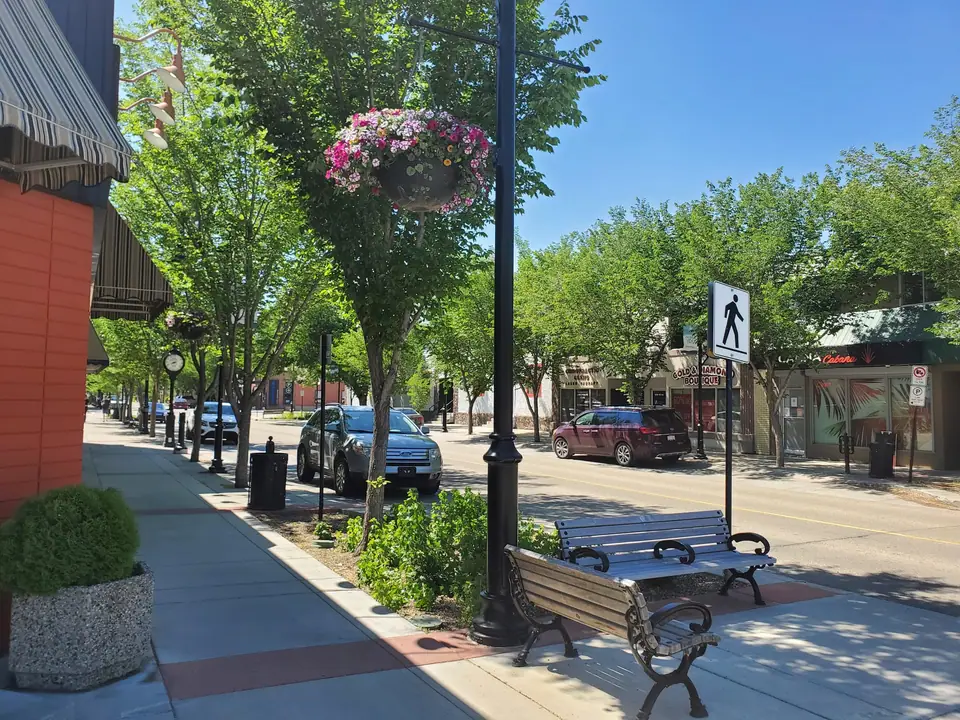
Fort Saskatchewan
Renovations in Fort Saskatchewan →
Devon
Renovations in Devon →
Morinville
Renovations in Morinville →Renovating in Edmonton: common questions
Do I need a permit for a renovation in Edmonton?
Usually, yes, when the work moves or adds plumbing, gas or electrical, changes the structure, or creates a secondary suite. A purely cosmetic refresh often does not need one. Inside city limits, permits go through the City of Edmonton. We check what your project needs at the consultation, apply for the permits and book the inspections.
Which Edmonton neighbourhoods do you work in?
All of Edmonton, from mature central neighbourhoods such as Glenora, Westmount, Crestwood and Laurier Heights to newer areas in the southwest such as Windermere, Keswick, Chappelle, Terwillegar and Rutherford. We also work in nearby communities including Sherwood Park, St. Albert, Spruce Grove, Leduc and Beaumont.
Can you help with secondary suite programs or financing?
We do not arrange financing or apply for programs on your behalf. We can give you the scope, the drawings and the fixed price that lenders and suite programs usually ask for. Program rules and amounts change, so confirm the current details with the program directly before counting on any funding.
How does scheduling work between Edmonton and Prince George?
Our design team works in Edmonton and Prince George on a set rotation, so the times you see when you book are the days he is in Edmonton. Your start date and project schedule are written into your contract.
How much is the design consultation?
It is $250, and if you go ahead with your project the full $250 is credited toward it. It is a 60 to 90 minute design session in your home, not a quick measure-and-guess: we work through layout, materials, colour and your wish list with you, give you design advice on the spot, and then send a fixed price in writing.
Also nearby
Before you renovate
Start your Edmonton project with a design consultation
We come to your home for 60 to 90 minutes and work through layout, materials, colour and your wish list with you, then you get a fixed price in writing. The consultation is $250, credited toward your project if you go ahead.