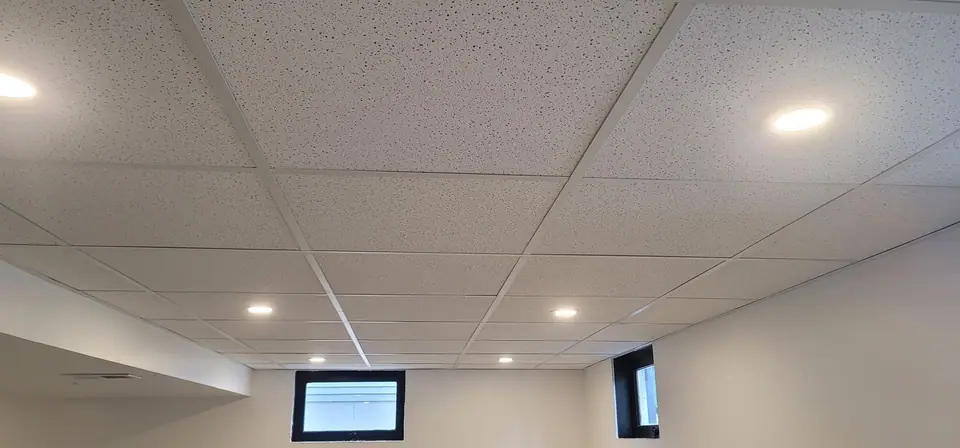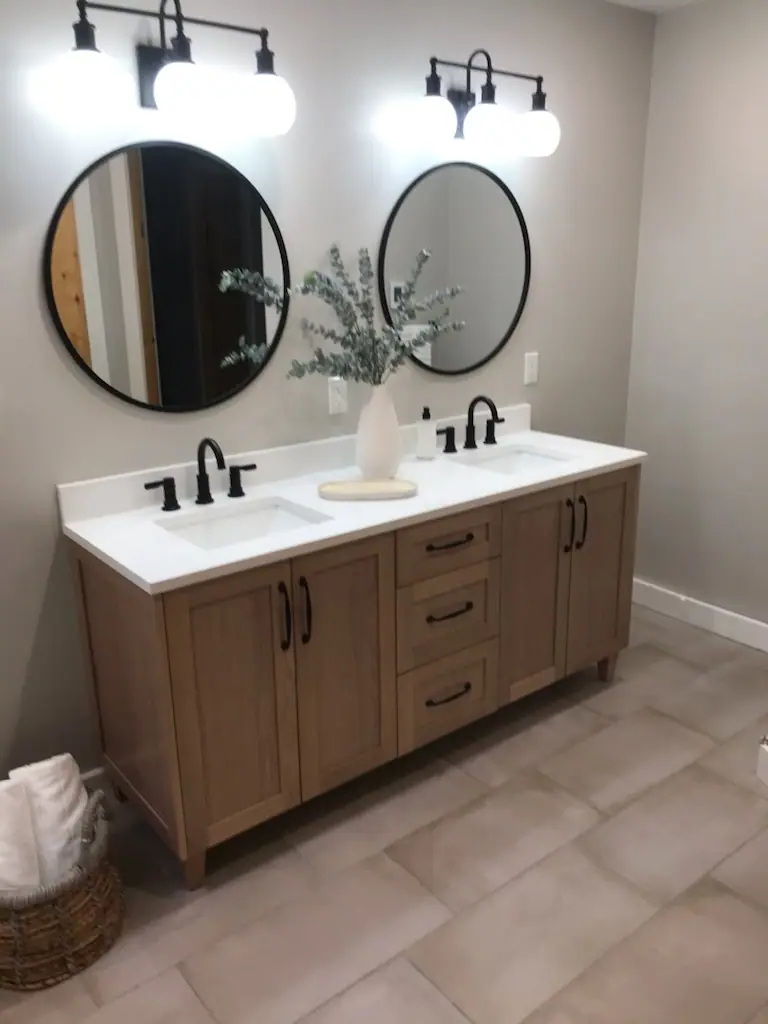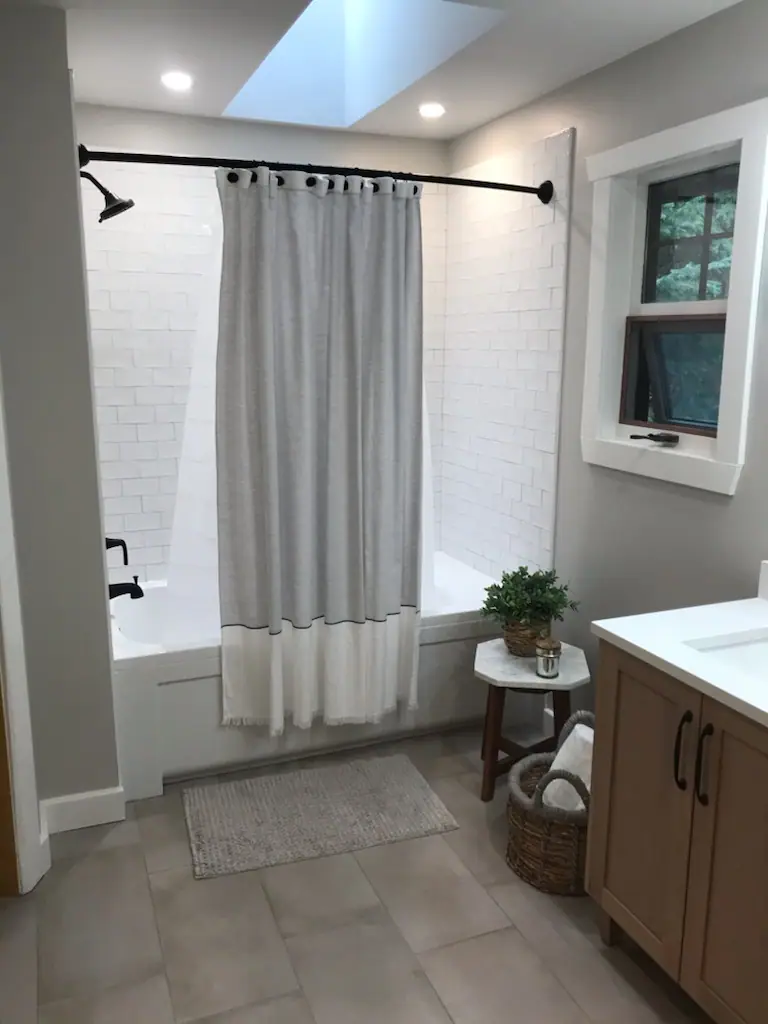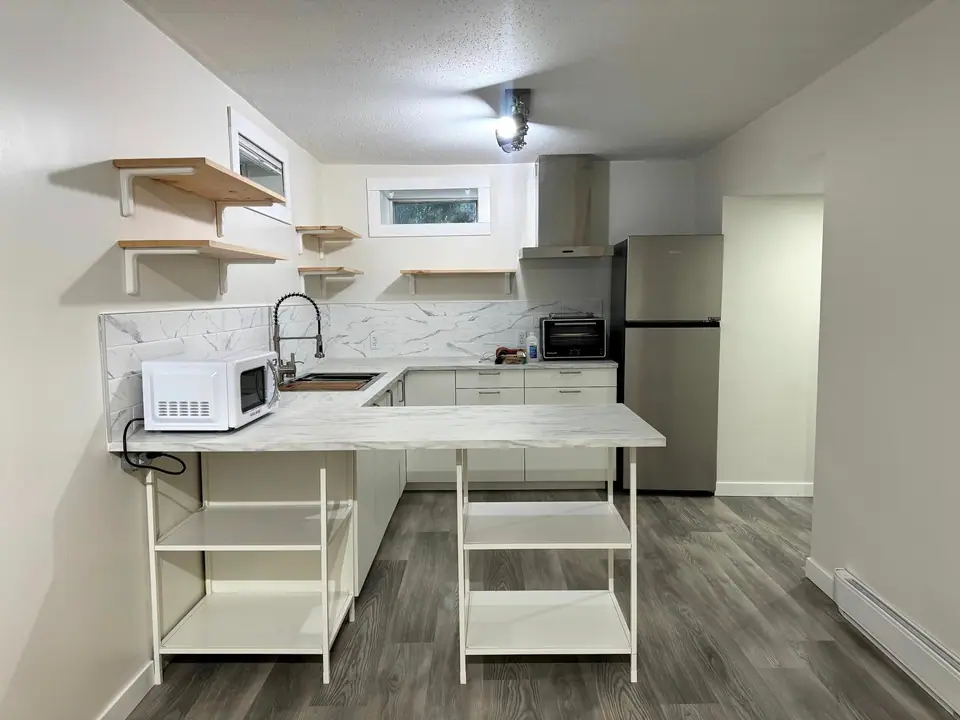
A finished basement can add a family room, a guest bedroom, a home gym, or a full secondary suite that helps with the mortgage or keeps family close. It is also the part of the house with the most going on: concrete, groundwater, the furnace, the water heater, the main drain and the electrical panel all live down there. Getting the basics right at the start saves a lot of grief later. Here is what we look at first.
Moisture comes first
Before anyone talks about paint colours or flooring, the basement has to be dry. Finishing over a moisture problem traps it behind drywall, where it turns into mould and damaged materials.
Signs to look for:
- White, chalky deposits (efflorescence) on concrete walls
- Damp spots or staining on the floor after rain or spring melt
- A musty smell that does not go away
- Water marks around the bottom of the walls or near the floor drain
Common fixes start outside: grading that slopes away from the house, downspouts that discharge well away from the foundation, and window wells that drain properly. Inside, a working sump (if your home has one), sealed cracks, and the right insulation and vapour control strategy for basement walls all matter. In Edmonton and Prince George, spring thaw is the real test, so if you can, look at the basement then.
Egress windows
Any bedroom in a basement needs a way out other than the stairs. That usually means an egress window: a window large enough, and low enough, for a person to climb through, with a window well big enough to get out of.
Many older basements have small windows that do not qualify. Enlarging one means cutting the foundation wall, installing a proper header if needed, and building a larger well with drainage. It is very doable and often the single most important safety upgrade in a basement. The exact size requirements are set by the building code and your municipality, so we confirm them for each project rather than guessing.
Ceiling height
Basements are often shorter than people expect once ducts, beams and drain lines are accounted for. Codes set minimum heights for habitable rooms, with some allowances under beams and ducts, and the requirements can be stricter for a legal suite.
Ways to gain height or make the space feel taller:
- Rerouting ducts or plumbing to tidy bulkheads into fewer, cleaner runs
- Using slim flooring assemblies over the slab
- Lighter ceiling colours and recessed lighting
- In some cases, lowering the floor (a major project, but possible)
We measure carefully at the consultation, because ceiling height can decide whether a suite is possible at all.
Secondary suites: fire separation and sound
A secondary suite is a separate dwelling, which means it is treated differently from a rec room. The big items usually include:
- Fire separation between the suite and the main home, typically involving fire-rated drywall assemblies on the ceiling and shared walls, rated doors, and attention to penetrations for pipes and wires.
- Smoke and carbon monoxide alarms, often interconnected between units.
- A separate entrance or a protected path to the outside.
- Sound control, which is not always a code item but makes a huge difference to whether everyone gets along. Insulation in the ceiling, resilient channel and solid doors help both upstairs and down.
Heating and ventilation questions
Here is where suites get technical. If the suite and the main home share one furnace and one set of ducts, smoke and odours can travel between them, and many jurisdictions have requirements about how shared systems are handled. Options can include separate heating systems, dampers or separation of ductwork, or other approaches your local authority accepts.
Ventilation is also important. A basement suite needs fresh air and proper exhaust in the kitchen and bathroom, and a bedroom needs adequate air supply. These decisions affect both the cost and what is allowed, so they belong in the design stage, not halfway through.
Permits and inspections
Most municipalities require a building permit to develop a basement, and a secondary suite almost always involves permits plus several inspections (framing, insulation, plumbing, electrical, and final). The rules are not the same everywhere:
- The City of Edmonton has its own process for basement developments and secondary suites.
- The City of Prince George has its own zoning and building requirements.
- Surrounding municipalities such as Sherwood Park, St. Albert, Spruce Grove, Quesnel, Vanderhoof and areas under a regional district each have their own.
Zoning may also decide whether a suite is allowed on your lot at all, and whether parking or other conditions apply. Please confirm the current rules with your city or regional district before committing to a suite plan. We are happy to help you figure out which questions to ask.
Planning the layout
Once the basics are sorted, the fun part begins. Think about:
- Where the stairs land and how light reaches the space
- Keeping access to the furnace, water heater, shutoffs and panel
- Storage, which disappears fast once a basement is finished
- Bathroom placement close to the existing drain stack where possible
- Flooring that suits concrete (we cover this in flooring for cold climates)
Talk it through with us
Basements and suites reward careful planning. See our basement development page for the kind of work we do, and our drywall and framing page for the structural side. When you are ready, book a design consultation: we will check moisture, measure heights, look at windows and mechanical, and give you a fixed price in writing. Call Edmonton at (587) 812-4500 or Prince George at (250) 999-4500.