Basement
Basement ceiling and bulkhead framing
Bulkheads framed around ducts and beams in a basement ceiling, square and level, ready for drywall.
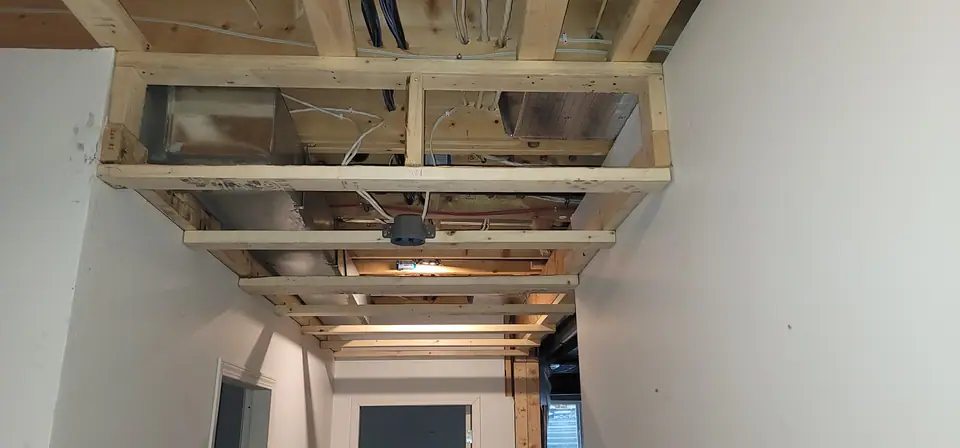
In progress
Framing in a finished-height basement: bulkheads built around the ductwork and beams, the ceiling furred and squared, and the openings framed, so the drywall that follows goes up flat and the ceiling lines run straight.
Ready when you are
Start with a design consultation
We come to your home for 60 to 90 minutes and work through layout, materials, colour and your wish list with you, then you get a fixed price in writing. The consultation is $250, credited toward your project if you go ahead.